Door categorieën bladeren
Ontdekken
Fiverr Pro
Nederlands
$
USD
Structural Engineer, Steel, Timber and Building Frames
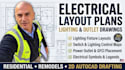
Need a clear, readable schematic map of your light fixtures, switches, and power outlets for an upcoming residential project or remodel?
I provide professional 2D drafting services, taking your architectural floor plans alongside your layout notes to create highly organized electrical and lighting schematic diagrams in AutoCAD.
What this specialized schematic drafting service covers:
Please message me with your floor plans and layout preferences before placing your order!

Projectschaal:
Gebouw
Type gebouw:
Residentieel
•
Commercieel
•
Industrieel
Materiaalspecialiteit:
Beton
•
Staal
Laat het de freelancer weten als je voorkeuren voor of zorgen hebt over het gebruik van AI-tools voor het voltooien en/of leveren van je bestelling.
