Door categorieën bladeren
Ontdekken
Fiverr Pro
Nederlands
$
USD
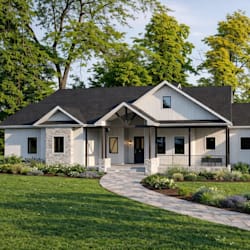

I will design your deck, patio, or post frame building and prepare ready to build structural drawings. Here is how I will approach it. I will start by reviewing your site layout and the size of the structure you have in mind, along with how it attaches to or stands apart from your home.
Next I will size the beams, posts, and footings based on your local wind and load requirements. From there I will prepare framing details and elevations showing exactly how the structure comes together. I will then finalize the drawings in a clear, buildable format ready to hand to your contractor.
After this process, you will receive complete structural drawings covering footer detail, framing, and elevations, giving your contractor everything needed to build with confidence.
If this sounds like what you need, message me before placing your order so we can go over your structure and site first.
Fiverr screent de freelancers in deze categorie niet. Verifieer de kwalificaties en bespreek de specificaties met de freelancer voordat je een bestelling plaatst, inclusief je voorkeuren met betrekking tot het gebruik van AI-tools.
ADU and Site Design Specialist, Plot Plans, Decks and Architectural Drawings
Talen
Are structural calculations included?
Yes, beam and post sizing calculations are included as part of this package.
Do you handle both attached and freestanding structures?
Yes, I design both attached decks and freestanding pergolas or post frame buildings, with different connection details for each.
