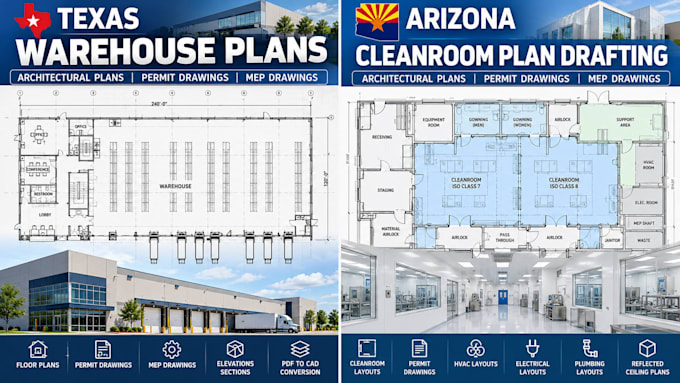
I will draft arizona cleanroom plans, permit drawings architectural plan and mep layout

J
johnedward67
J
johnedward67
John Edwards
Sommige informatie wordt in het Engels weergegeven.

Over deze dienst

Do you need cleanroom architectural plans, permit drawing drafting, or MEP drafting for a commercial facility in Arizona? I can help turn your existing sketches, reference drawings, CAD files, and technical markups into clear, organized drawing sheets.

This service is intended for cleanroom contractors, laboratory planners, facility managers, commercial property teams, and design professionals who need drafting support for cleanroom-related projects.

CLEANROOM DRAFTING SERVICES

I can assist with the following services based on your supplied information:

  • Cleanroom architectural floor plans
  • Cleanroom room layouts and partition plans
  • Gowning rooms, airlocks, and support-area layouts as specified
  • Room names, dimensions, and circulation routes
  • Architectural drawing revisions from existing plans
  • PDF-to-CAD conversion and existing drawing updates
  • Commercial architectural drafting sheets
  • Reflected ceiling plans from supplied information
  • HVAC, electrical, and plumbing layouts drafted from supplied engineering designs or markups
  • Drawing organization and coordinated sheet presentation

A PROFESSIONAL AND ORGANIZED WORKFLOW

Every cleanroom project has its own requirements. Before drafting begin

Voorkeursstijl voor dienstverificatie en levering

Fiverr screent de freelancers in deze categorie niet. Verifieer de kwalificaties en bespreek de specificaties met de freelancer voordat je een bestelling plaatst, inclusief je voorkeuren met betrekking tot het gebruik van AI-tools.

Maak kennis met John Edwards

John Edwards

commercial architectural plans, floor plan drafting, permit drawing

  • Afkomstig uitVerenigde Staten
  • Lid sindsokt 2026
  • Talen

    Engels, Duits, Spaans
Hello, I'm John Edwards, a commercial architectural drafting service provider focused on clear, organized, and professional technical drawings. I assist clients with commercial architectural plans, floor-plan drafting, permit drawing documentation, PDF-to-CAD conversion, existing-plan revisions, and MEP drafting from supplied engineering designs. My approach emphasizes attention to detail, clear communication, organized drawing sheets, and an understanding of each client's project requirements. I aim to make the drafting process straightforward by confirming the scope, reviewing reference .

Andere Architectuur en interieurontwerp diensten die ik aanbied