j
johnmarkliton

johnmark

@johnmarkliton

Construction Drawing Architectural Drawing Mep Drawing

Verenigde Staten
Engels
Sommige informatie wordt in het Engels weergegeven.
Over mij
I am John an architectural designer specializing in architectural drawings, 2D floor plans, structural drawings, and detailed building plans. I help homeowners, contractors, builders, and real estate developers turn their ideas into accurate, practical, and well-organized drawings. Whether you need a new house plan, a detailed floor plan, structural detailing, or permit-ready drawings, I focus on precision, functionality, and your specific requirements. My goal is to deliver professional drawings, clear communication, and reliable results that bring your vision to life.... Lees meer

Skills

j
johnmarkliton
johnmark
offline • 

Bekijk mijn diensten

2D-tekeningen en plattegronden
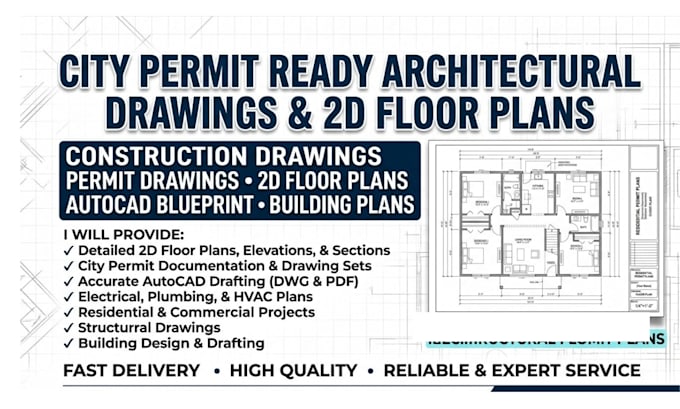
I will do construction drawings architectural plans for city permit 2d floor plan
HVAC
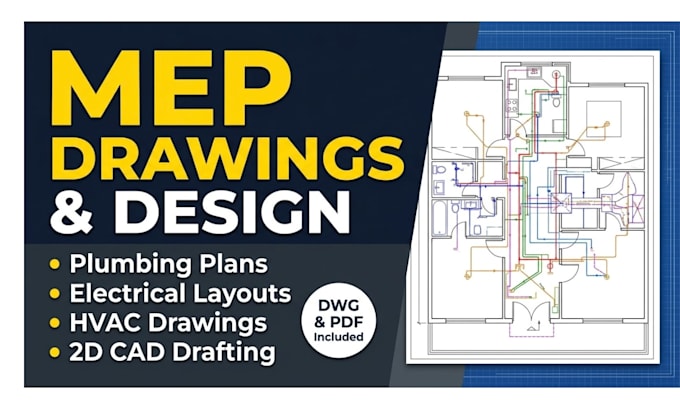
I will do mep drawings plumbing plan electrical plan hvac drawing mep design

Werkervaring

remote

Architectural Designer

remote • Freelance

Nov 2018 - Present • 7 yrs 11 mos

I specialize in architectural drawings, 2D floor plans, structural drawings, residential building plans, and detailed construction documentation. I help homeowners, architects, contractors, and property developers transform their concepts into accurate, functional, and professional drawings. My work focuses on space planning, floor plan layouts, elevations, sections, and structural detailing, with attention to precision, building functionality, and project requirements. I am committed to delivering high-quality architectural solutions tailored to each client's needs.