Door categorieën bladeren
Ontdekken
Fiverr Pro
Nederlands
$
USD

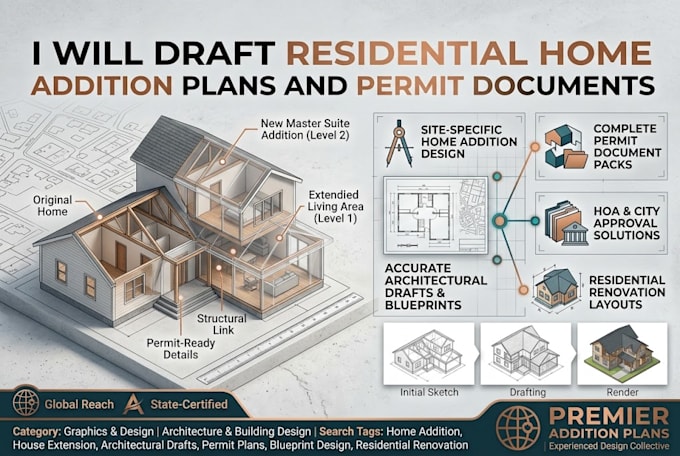
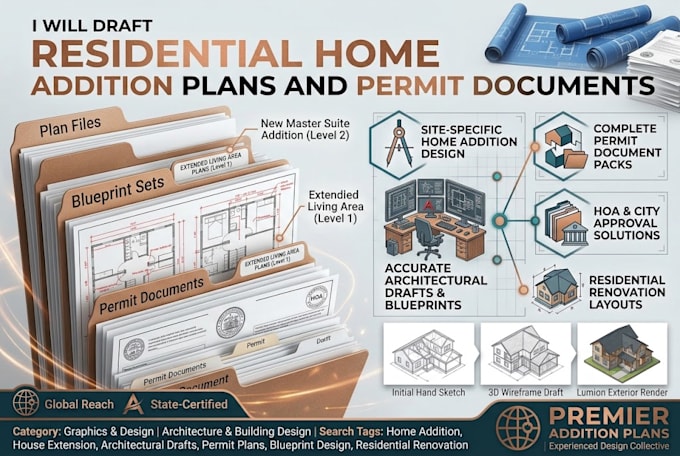
Ready to grow your home with a master suite extension, a second-story add-on, or a kitchen bump-out? I offer professional residential addition plans and permit packages designed to smoothly navigate your local building department's review process.
I map out your existing home structure and seamlessly blend the new expansion framing, What this gig offers:
THANKS FOR ORDER.
Fiverr screent de freelancers in deze categorie niet. Verifieer de kwalificaties en bespreek de specificaties met de freelancer voordat je een bestelling plaatst, inclusief je voorkeuren met betrekking tot het gebruik van AI-tools.
Licensed Architect Residential Commercial Sustainable Design
Talen
Q: Do you design second-story additions?
A: Yes. Second-story additions require deep structural evaluation of the existing main floor walls and foundation. Please ensure you select the Premium tier or request a custom quote