Door categorieën bladeren
Ontdekken
Fiverr Pro
Nederlands
$
USD

Automatische vertaling
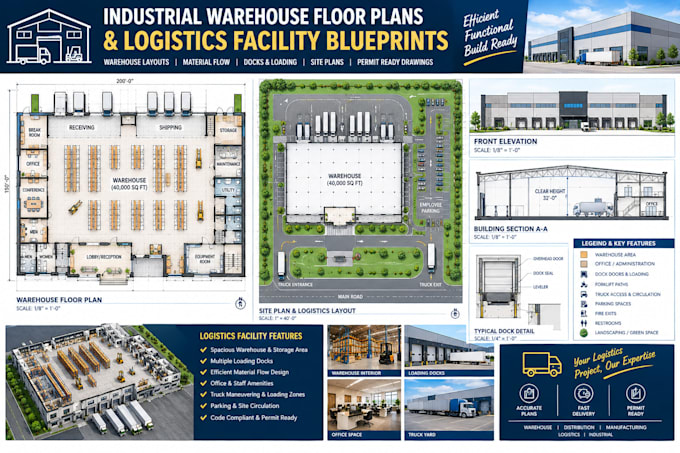
Wil je de opslagcapaciteit van je magazijn maximaliseren, je fulfilmentoperaties stroomlijnen of een gloednieuw distributiecentrum bouwen? Een strategisch, doordacht faciliteitontwerp is de sleutel tot het minimaliseren van handlingtijden en het maximaliseren van winstgevendheid.
Ik bied professionele ruimteplanning voor industriële faciliteiten en logistieke lay-out ontwerp voor magazijnen, fulfilment hubs, distributiecentra, koelkamers en lichte productiebedrijven. Mijn ontwerpen zorgen voor soepele workflows, optimale apparatuurvrijheid, naleving van veiligheidsvoorschriften en efficiënt voorraadbeheer.
Wat ik ontwerp voor Industriële & Logistieke Faciliteiten:
Elk pakket bevat:
Fiverr screent de freelancers in deze categorie niet. Verifieer de kwalificaties en bespreek de specificaties met de freelancer voordat je een bestelling plaatst, inclusief je voorkeuren met betrekking tot het gebruik van AI-tools.
Architectural Drafter Floor Plans, Structural Drawings and Blueprints
Talen
Automatische vertaling
Automatische vertaling
Wat als mijn industriële faciliteit groter is dan 60.000 vierkante voet?
Grote distributiecentra en mega-fulfilment hubs zijn zeer complex. Als je eigendom de grootte van het Premium pakket overschrijdt, klik dan op de knop "Neem contact op". Deel je siteplan of projectbrief, en ik maak een aangepaste planning en een nauwkeurige prijsopgave die op jouw faciliteit is afgestemd.
Kun je het administratieve kantoor binnen het magazijn ontwerpen?
Absoluut! Standaard industriële faciliteiten omvatten een kantoor mezzanine, een incheckstation voor chauffeurs, toiletten of een aparte administratieve vleugel. Ik integreer deze naadloos in het hoofd vloerplan zodat jouw operaties en kantoor teams perfect op elkaar afgestemd zijn.
Behandel je racking ontwerp profielen of alleen het algemene vloerplan?
Ik ontwerp de high-level configuraties voor stellingopstellingen (gangbreedtes, bay-plaatsingen, spacing) direct op het 2D vloerplan. Voor structurele palletstelling verticale schaphoogtes en gewichtscapaciteiten moet je rechtstreeks contact opnemen met je specifieke racking fabrikant.
