Sommige informatie wordt in het Engels weergegeven.
Over mij
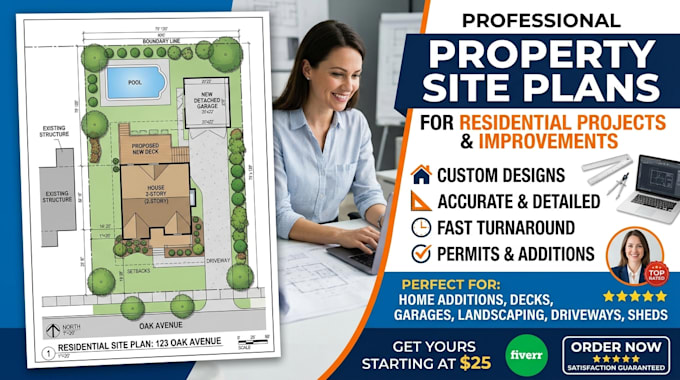
I create accurate and well-organized site plans for residential properties and small development projects. My drawings can illustrate property boundaries, buildings, additions, garages, ADUs, driveways, parking, setbacks, dimensions, and other important site features based on the information supplied. Whether you have a survey, measurements, an existing drawing, or a simple sketch, I can help turn your project information into a clear site layout.... Lees meer