Sommige informatie wordt in het Engels weergegeven.
Over mij
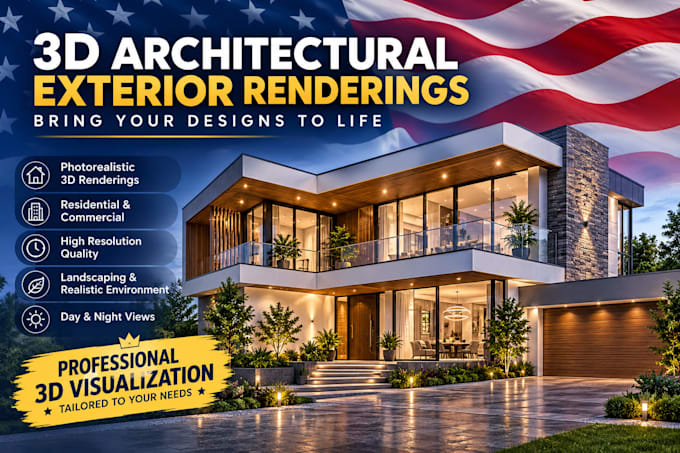
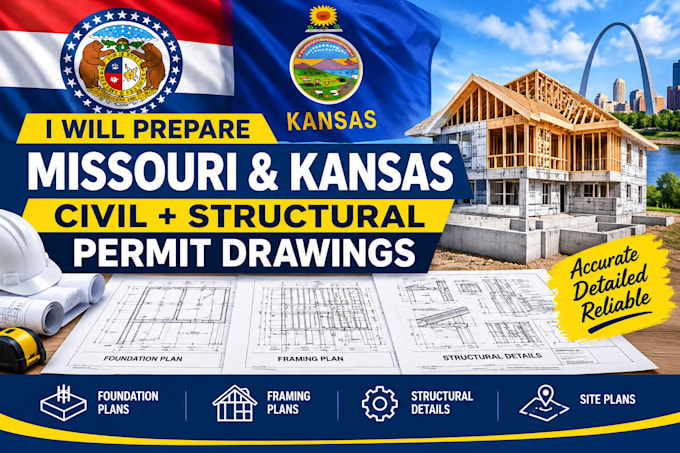
I’m an architectural designer specializing in CAD drafting, architectural floor plans, ADU drawings, civil and structural permit drawings, and 3D architectural visualization. I help homeowners, contractors, builders, and professionals turn sketches, PDFs, concepts, and existing plans into clear, professional drawings ready for project review and permitting.
My focus is accuracy, clean presentation, attention to detail, and reliable communication. Message me before ordering so we can discuss your project requirements... Lees meer