Door categorieën bladeren
Ontdekken
Fiverr Pro
Nederlands
$
USD


Automatische vertaling
Hallo en welkom
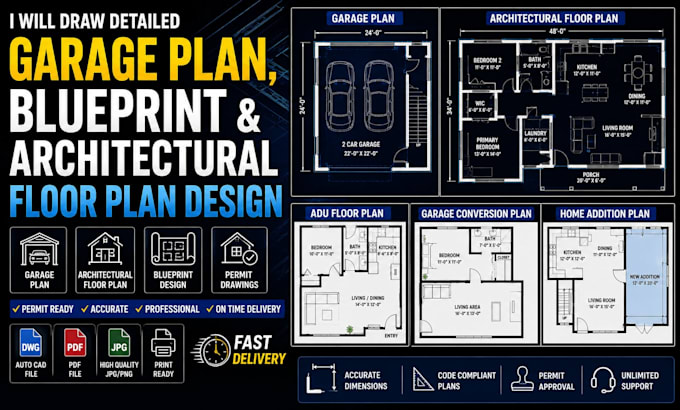
Een professionele architectonisch ontwerper die gespecialiseerd is in garageplannen, blauwdrukken, architectonische plattegronden en AutoCAD-tekeningen.
Ik maak schone, gedetailleerde en professionele architectonische tekeningen voor woningprojecten en vergunningaanvragen. Of je nu een garageplan, architectonisch plattegrond, blauwdrukontwerp, ADU-indeling of vergunningklaar tekeningenpakket nodig hebt, ik help je je ideeën om te zetten in nauwkeurige professionele plannen.
Mijn diensten omvatten
Garageplannen
Waarom voor mij kiezen?
Fiverr screent de freelancers in deze categorie niet. Verifieer de kwalificaties en bespreek de specificaties met de freelancer voordat je een bestelling plaatst, inclusief je voorkeuren met betrekking tot het gebruik van AI-tools.
architectural designer specializing in garage plans, architectural plans, floor
Talen
Automatische vertaling
