Door categorieën bladeren
Ontdekken
Fiverr Pro
Nederlands
$
USD

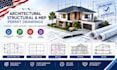
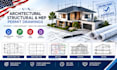
Need accurate, coordinated drawings for a USA building permit? I provide professional architectural, structural, and MEP engineering drawing support tailored to your project requirements and local submission needs.
My service helps you turn sketches, concepts, existing plans, or project details into clear construction documentation suitable for review and permitting.
What I can provide:
I focus on precision, consistency, readable documentation, and practical coordination. My experience with residential and commercial projects allows me to identify drawing issues and develop organized deliverables for your next stage.
Contact me, place order to get started.
Fiverr screent de freelancers in deze categorie niet. Verifieer de kwalificaties en bespreek de specificaties met de freelancer voordat je een bestelling plaatst, inclusief je voorkeuren met betrekking tot het gebruik van AI-tools.
Archictectural Floor Plans Design, City Permit Professional Engineer
Talen


