j
jonassuhn

Jonas Kuhn

@jonassuhn

AutoCAD Drafting Floor Plan Design PDF to DWG CAD Conversion 3D Modeling

Duitsland
Duits, Engels, Spaans, Frans, Italiaans
Sommige informatie wordt in het Engels weergegeven.
Over mij
A professional Architectural Designer specializing in AutoCAD drafting, floor plan redraw, 2D to 3D floor plan conversion, SketchUp modeling, 3D rendering, architectural visualization, and interior design. I help homeowners, real estate agents, architects, and contractors transform sketches, PDFs, images, and blueprints into accurate, high quality drawings and realistic 3D models. My focus is on precision, fast delivery, clear communication, and client satisfaction. Whether you need CAD drafting, floor plans, house plans, interior rendering, or architectural design solutions.... Lees meer

Skills

j
jonassuhn
Jonas Kuhn
offline • 
Gemiddelde reactietijd: 8 uur

Bekijk mijn diensten

2D-tekeningen en plattegronden
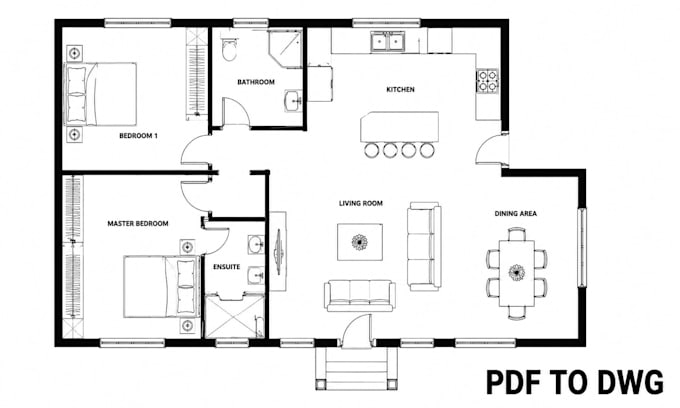
I will do floor plan redraw autocad drafting PDF to dwg conversion blueprint design
2D-tekeningen en plattegronden
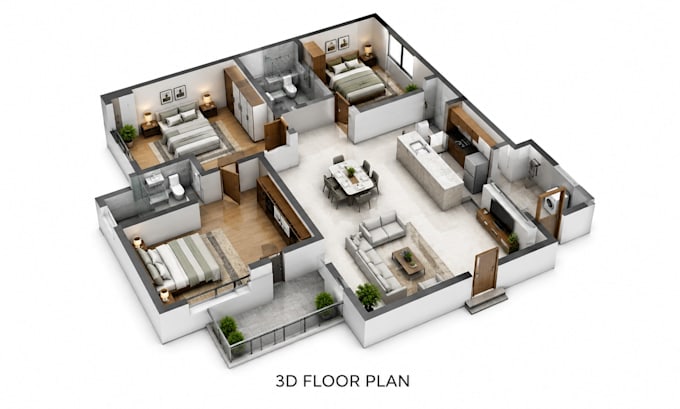
I will 3d floor plan modeling, architectural visualization, interior design, sketchup

Portfolio

Werkervaring

Fiverr

Architectural CAD Drafting Specialist

Fiverr • Freelance

May 2026 - Present2 mos

Specialized in AutoCAD drafting, floor plan design, blueprint redraw, PDF to DWG conversion, and architectural documentation for residential and commercial projects. Created accurate 2D drawings, construction plans, and technical layouts while ensuring compliance with client specifications. Delivered high-quality CAD files, floor plans, elevations, and detailed drawings with a strong focus on precision, organization, and timely project completion.