j
jonney27

Joonny

@jonney27

Architectural Designer Home Plans and Permit Drawings

Verenigde Staten
Engels
Sommige informatie wordt in het Engels weergegeven.
Over mij
Hello, I’m Joonny, an architectural design professional specializing in residential home plans, permit drawings, and construction documentation. I help homeowners, builders, contractors, and property owners develop clear and professional plans for new construction, remodels, additions, ADUs, garages, and other residential projects. I focus on accurate layouts, detailed documentation, practical design solutions, and organized drawing packages prepared for the applicable project requirements and review process.... Lees meer

Skills

j
jonney27
Joonny
offline • 

Bekijk mijn diensten

2D-tekeningen en plattegronden
I will create permit ready architectural home plans and construction drawings
2D-tekeningen en plattegronden
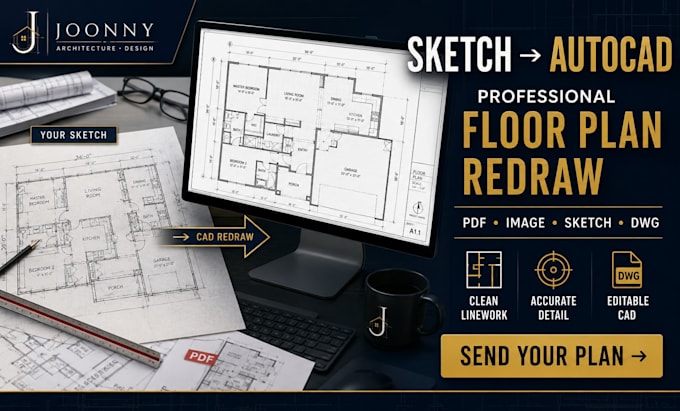
I will redraw your floor plan in autocad from sketch PDF or existing plans

Werkervaring

Fiverr

Architectural Designer Residential Plans & Documentation

Fiverr • Fulltime

May 2024 - Present2 yrs 4 mos

I provide architectural design and construction documentation for residential projects, helping clients turn concepts, sketches, measurements, and existing plans into clear professional drawing packages. My project experience includes new homes, remodels, additions, ADUs, garages, detached structures, and residential renovations. I prepare floor plans, elevations, sections, roof plans, site plans, schedules, and construction documentation with an emphasis on accuracy, practical layouts, clear presentation, and project-specific requirements.