Site Plan 2D and 3D CAD Designer and AutoCAD Expert
Australië
Engels, Spaans
Sommige informatie wordt in het Engels weergegeven.
Over mij
Welcome
I'm an Architectural CAD Designer focused on 2D & 3D Site Plans, Master Plans, and Permit Ready Drawings.
I help homeowners, developers, and real estate professionals turn raw land or property ideas into accurate, professional plans using AutoCAD, SketchUp, and industry standard rendering tools.
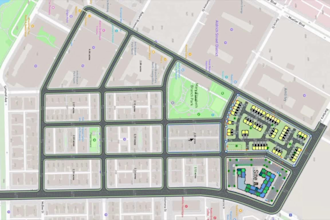
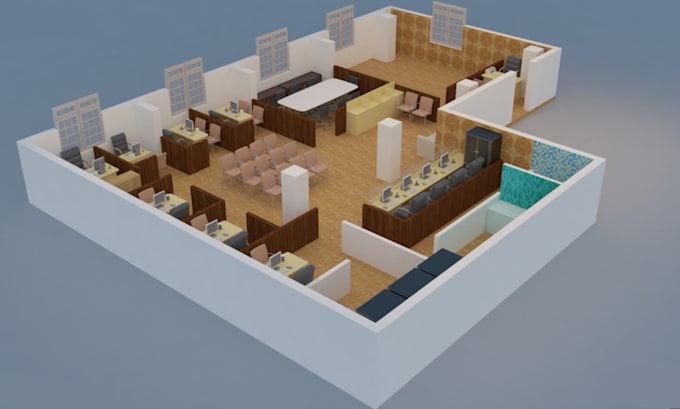
Services include: 2D site plans with accurate plot layouts, realistic 3D site & landscape renderings, master plan and layout design for real estate developments, and site plans prepared for permit, zoning, and building approval submissions.
Send your sketch, survey, or Google Maps link... Lees meer