Door categorieën bladeren
Ontdekken
Fiverr Pro
Nederlands
$
USD

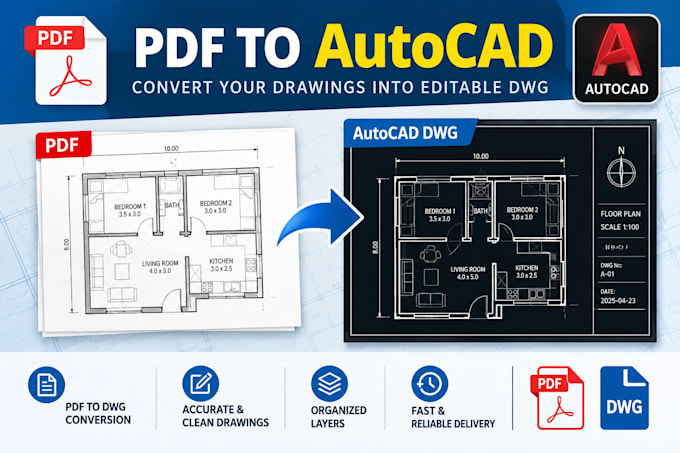
Do you have a PDF drawing that needs to be converted into an editable AutoCAD file?
I will redraw clear PDF plans into organized 2D AutoCAD drawings based on your supplied reference.
My services include:
What you will receive:
Please message me before ordering if your PDF is blurry, contains multiple sheets, or requires complex detailing.
Note: This service is for drafting and conversion, not structural engineering, code certification, or guaranteed permit approval. All missing dimensions must be provided or confirmed by you.
Fiverr screent de freelancers in deze categorie niet. Verifieer de kwalificaties en bespreek de specificaties met de freelancer voordat je een bestelling plaatst, inclusief je voorkeuren met betrekking tot het gebruik van AI-tools.
josh max
Talen
