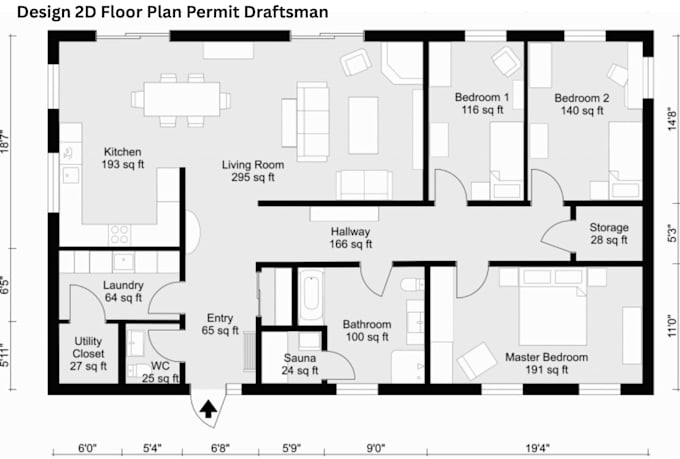
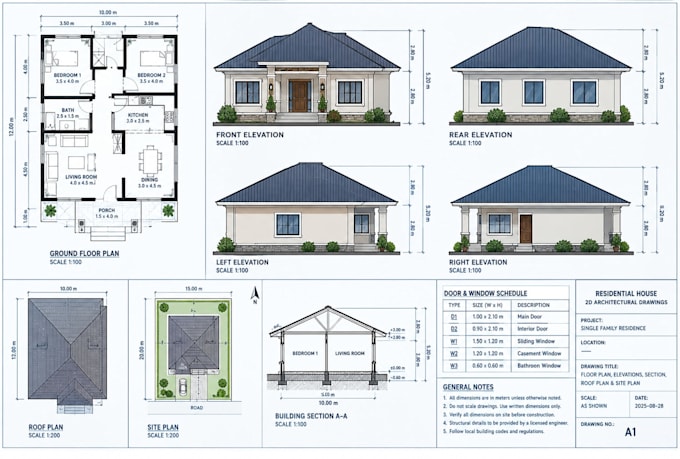
Architectural Draftsman 2D Floor Plans Revit BIM Construction Drawings
Verenigd Koninkrijk
Engels
Sommige informatie wordt in het Engels weergegeven.
Over mij
I am a professional architectural draftsman specializing in 2d floor plans architectural blueprints elevations construction drawings and Revit BIM modeling. I create clear accurate well organized drawings for residential and commercial projects based on sketches measurements reference plans or project requirements. My services include house plans floor plan drafting CAD drawings architectural elevations construction documentation and Revit models. I focus on precision clean presentation attention to detail and reliable communication to deliver drawings that meet your project needs.
... Lees meer