Professional Architectural Blueprints And Permit Drawings
Duitsland
Engels, Duits
Sommige informatie wordt in het Engels weergegeven.
Over mij
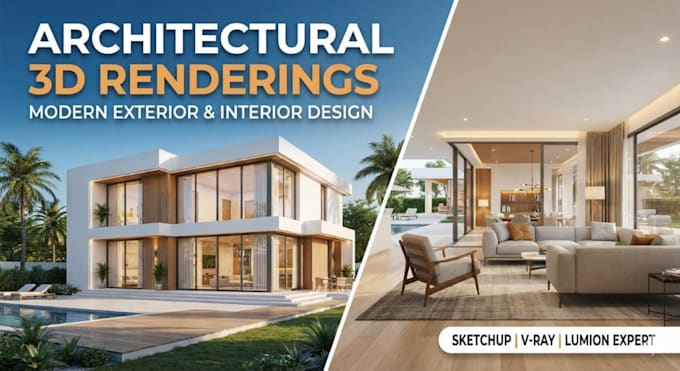
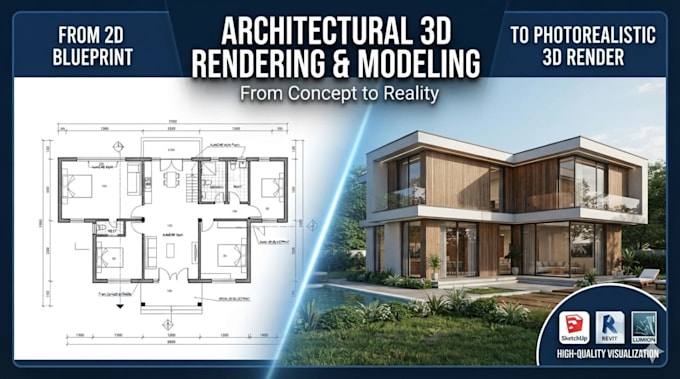
Hi, I’m Jörg Wulf, an architectural designer and 3D visualizer. I specialize in turning 2D floor plans into photorealistic interior and exterior 3D renderings using SketchUp, Lumion, and V-Ray. I create high-end visual walkthroughs that help real estate agents, developers, and homeowners see their spaces before construction begins. Let's bring your architectural concepts to life with stunning, realistic visuals. Contact me today!... Lees meer