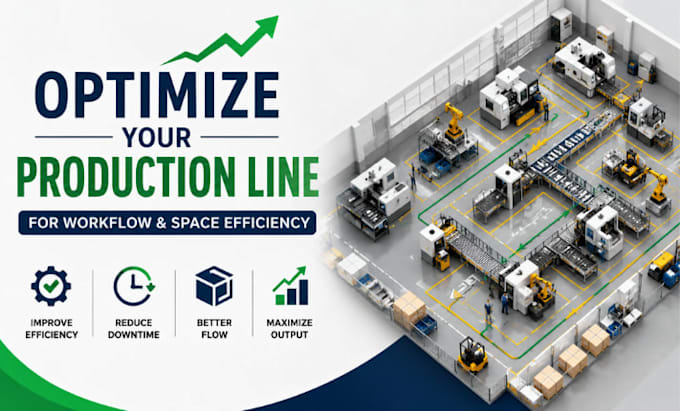
Ik optimaliseer je productielijnindeling voor workflow en ruimte-efficiëntie

J
julie_walshh
J
julie_walshh
Julie Walsh
Sommige informatie is automatisch vertaald.

Over deze dienst

Automatische vertaling

Heeft je productielijn te maken met inefficiënte workflow, verspilde ruimte of onnodige beweging? Ik optimaliseer je productielijnindeling voor workflow en ruimte-efficiëntie, door een praktische opstelling te creëren die de materiaalstroom, werkplekindeling, toegankelijkheid en algehele productiviteit verbetert.


Met uitgebreide kennis van industriële planning en productieprocessen, ontwikkel ik een duidelijke indeling die is afgestemd op jouw faciliteit, apparatuur, processen en operationele eisen.


Diensten omvatten:

  • Optimalisatie van productielijnindeling
  • Werkplekindeling
  • Plaatsing van apparatuur en machines
  • Materialenstroomplanning
  • Optimalisatie van productieworkflow
  • Ruimtegebruikplanning
  • Loop- en circulatieplanning
  • Opslag- en stagingzones
  • 2D lay-outtekeningen
  • Indelingsaanpassingen


Software: AutoCAD, Revit, SketchUp, Navisworks en Photoshop.


Waarom voor mij kiezen?

  • Praktische workflowsgerichte indelingen
  • Efficiënt gebruik van beschikbare ruimte
  • Duidelijke, nauwkeurige tekeningen
  • Aandacht voor productieflow en toegankelijkheid
  • Betrouwbare communicatie en revisies


Neem contact met mij op voordat je een bestelling plaatst

Voorkeursstijl voor dienstverificatie en levering

Fiverr screent de freelancers in deze categorie niet. Verifieer de kwalificaties en bespreek de specificaties met de freelancer voordat je een bestelling plaatst, inclusief je voorkeuren met betrekking tot het gebruik van AI-tools.

Maak kennis met Julie Walsh

Julie Walsh

Smart Industrial Layouts For Efficient Workflows and Better Production

  • Afkomstig uitDuitsland
  • Lid sindsjul 2026
  • Gem. reactietijd1 uur
  • Talen

    Duits, Engels, Frans, Spaans
I specialize in industrial and manufacturing layout planning, creating efficient production floor plans, plant layouts, equipment placement, process zoning, workflow paths, and space optimization. I help businesses organize machinery, workstations, storage, circulation, and production areas for smoother operations and better use of space. Using AutoCAD, Revit, SketchUp, and related tools, I deliver clear 2D/3D layouts tailored to project requirements, with strong attention to accuracy, functionality, and workflow efficiency. Let’s turn your facility into a smarter, more productive space.

Automatische vertaling

Mijn portfolio

Gerelateerde tags