Sommige informatie wordt in het Engels weergegeven.
Over mij
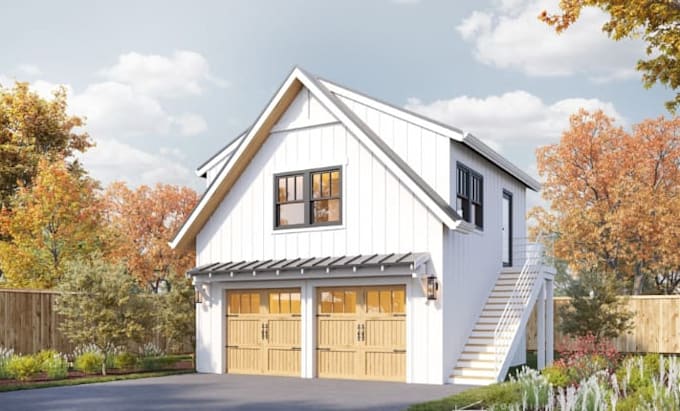
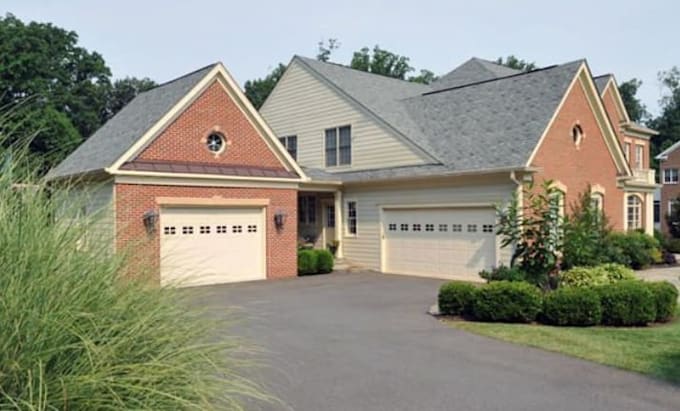
I am a professional architectural drafting and residential design specialist focused on accurate floor plans, ADU designs, garage conversions, house plans, permit drawings, and construction documents. I create clear 2D floor plans, elevations, site plans, architectural plans, and permit ready drawings tailored to project requirements.
Using AutoCAD and modern drafting techniques, I help homeowners, contractors, builders, and property owners turn ideas into organized construction documents. My focus is precision, practical design, clear communication.... Lees meer