Door categorieën bladeren
Ontdekken
Fiverr Pro
Nederlands
$
USD


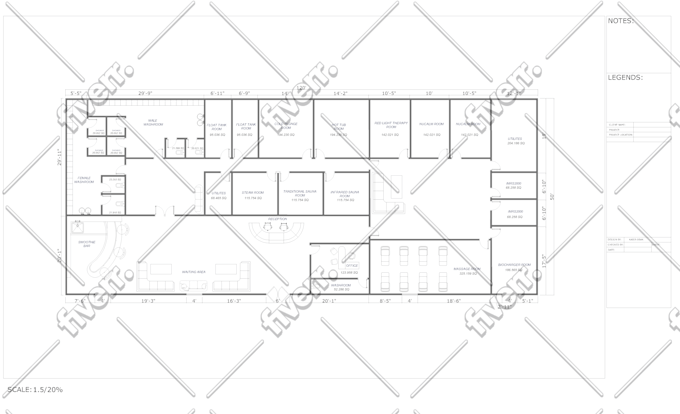
Greetings! If you are looking for someone who can help you with your floor plan project, you are at the right spot. With my AutoCAD skill and experience, I can provide you with professional quality work. I can guarantee professional service and a systematic process of work.
Things I can do for you:
Package Details:
2D BASIC PACKAGE: Basic Floor Plan or Elevation without details. Project size 1000 sq. ft
2D STANDARD PACKAGE: Floor Plan or Elevation with details. Such as furniture and dimensions. Project size 2000 sq. ft
2D PREMIUM PACKAGE: Floor Plan or Elevation or Section with details. Such as a high level of detail, furniture, and dimensions. Project size 3000 sq. ft
Note: It would be great if you knock me before placing your order. Let's discuss your idea/project to make this outstanding. For more information, you can check out the FAQ section.
Looking forward to working with you. Thank you!
Fiverr screent de freelancers in deze categorie niet. Verifieer de kwalificaties en bespreek de specificaties met de freelancer voordat je een bestelling plaatst, inclusief je voorkeuren met betrekking tot het gebruik van AI-tools.
3D Archviz
Talen
What do I need to get started?
If you have any sketches, pdf, or drawings you can give me. Otherwise, if you don't have any so you can just explain the plan with your requirements and I will shape your ideas on AutoCAD
These packages include design?
Those packages are created only for the redrawing of plans.
How many plans are included in each package?
All of my packages include only 1 plan, if your project requires multiple plans, these must be quoted individually.
| (1) | ||
| (0) | ||
| (0) | ||
| (0) | ||
| (0) |
goppio

Canada
Great to work with and looks to do his best
Tot maximaal US$ 50
Prijs
4 dagen
Looptijd
| (1) | ||
| (0) | ||
| (0) | ||
| (0) | ||
| (0) |
goppio
Canada
Great to work with and looks to do his best
Tot maximaal US$ 50
Prijs
4 dagen
Looptijd


