k
kamalsodiq

Kamal

@kamalsodiq

Create Architectural Floor Plans Construction Drawings Residential CAD Blueprint

Verenigd Koninkrijk
Engels, Duits, Spaans
Sommige informatie wordt in het Engels weergegeven.
Over mij
I provide architectural drafting and construction documentation for residential and commercial building projects. I create detailed floor plans, elevations, sections, site plans, and dimensioned CAD drawings for new construction, renovations, and building extensions. I prioritize drawing accuracy, organized documentation, practical layouts, and professional presentation to help homeowners, contractors, and developers communicate their building requirements.... Lees meer

Skills

k
kamalsodiq
Kamal
offline • 

Bekijk mijn diensten

2D-tekeningen en plattegronden
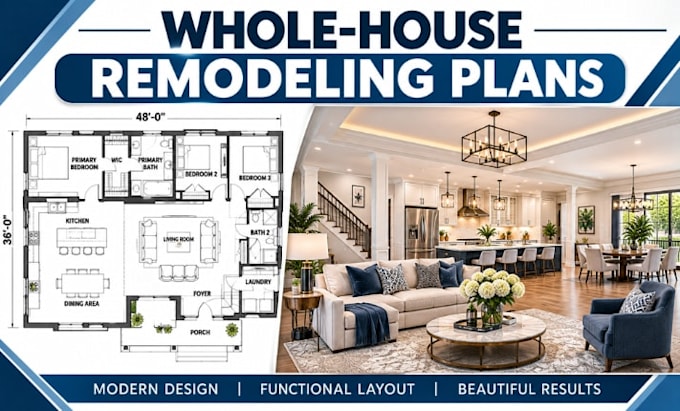
I will design whole house remodeling plans using professional cad
2D-tekeningen en plattegronden
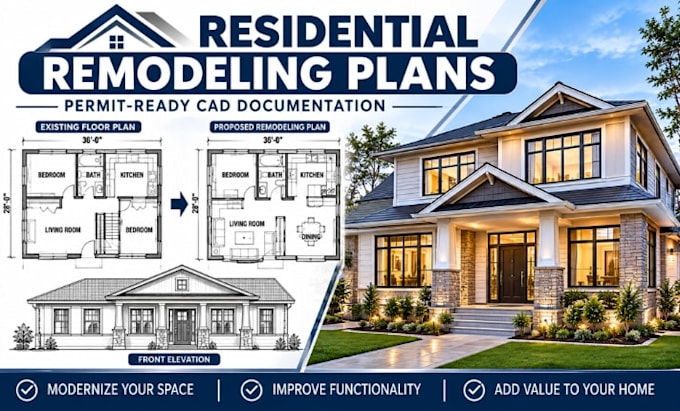
I will create residential remodeling permit plans with cad drawings

Werkervaring

Self_employed / Freelance

Architectural CAD Designer

Self employed / Freelance • ZZP

Nov 2026 - Present • 0 mos

Prepared architectural drafting packages and technical documentation for residential and commercial projects. Responsibilities included developing floor plans, elevations, building sections, site layouts, and detailed CAD drawings. Focused on accurate dimensions, consistent drawing standards, clear presentation, and organized documentation based on project briefs and design specifications.