Door categorieën bladeren
Ontdekken
Fiverr Pro
Nederlands
$
USD

Top Rated
Your Reliable Partner for Professional CAD Solutions
Skills
Bekijk mijn diensten
Wil je op uurbasis werken?
Vertel Kamran Alam wat je nodig hebt.
US$ 40
/
uur
CAD Designer
Upwork • Freelance
Jun 2025 - Present • 1 yr 3 mos
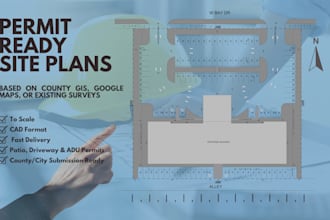
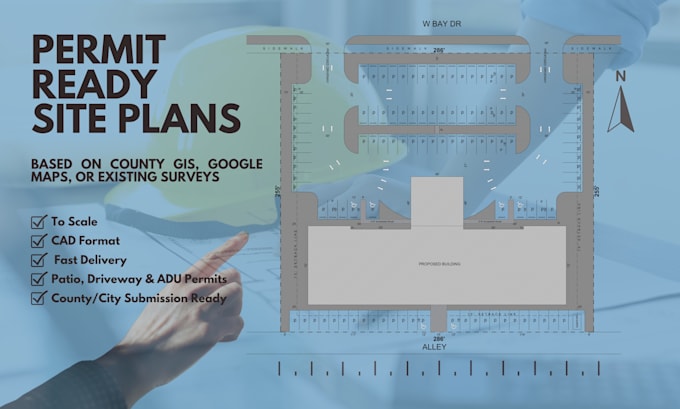
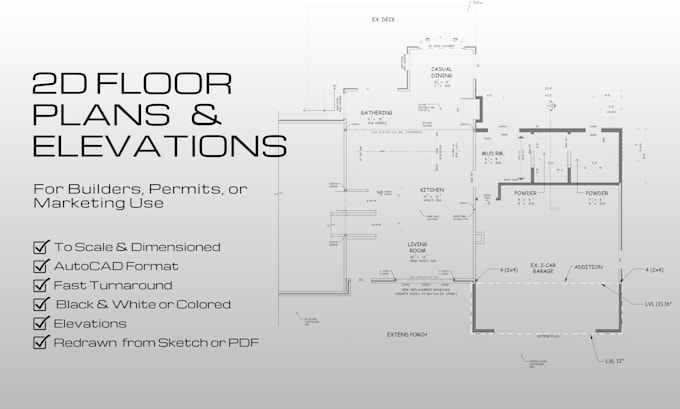
I provide CAD drafting, architectural visualization, and permit-ready site plan services for residential and commercial clients, mainly in the U.S., Canada, UK, and Australia. My work includes 2D floor plans, site plans, elevations, exterior and interior 3D renderings, landscape visuals, kitchen and joinery layouts, and real estate presentation graphics. I have completed 600+ freelance projects through Fiverr and direct clients, helping homeowners, contractors, real estate professionals, and designers present their projects clearly for approvals, marketing, and client presentations. Core services include: • 2D site plans and floor plans • Exterior and interior 3D renderings • Real estate visuals and sales presentation graphics • PDF, sketch, or survey to CAD drawings • Permit-support drawings for residential projects Tools used: AutoCAD, SketchUp, 3ds Max, V-Ray, Lumion, Corona Renderer, and Photoshop.

Founder & Lead Architectural Designer
Voguish Designs • Fulltime
Jun 2020 - Present • 6 yrs 3 mos
Founder and Lead Architectural Designer at Voguish Designs, providing architectural drafting, 3D visualization, site planning, and real estate presentation services for residential and commercial projects. I manage projects from initial client requirements through final drawings and visual deliverables, working primarily with homeowners, contractors, real estate professionals, developers, and design firms in the U.S., Canada, UK, and Australia. My work includes site plans, floor plans, elevations, landscape plans, architectural renderings, 3D floor plans, kitchen and cabinetry layouts, CGI visuals, PDF and sketch to CAD conversions, and permit support drawings. I also oversee client communication, project coordination, quality control, and final presentation standards across the studio’s architectural and visualization work. Tools include AutoCAD, SketchUp, 3ds Max, V Ray, Corona Renderer, Lumion, D5 Render, Bluebeam, and Photoshop.
| (448) | ||
| (13) | ||
| (4) | ||
| (0) | ||
| (1) |
mikelv

Verenigde Staten
This is the second project Kamran has completed for me, and once again he did an excellent job. He was able to take various photos, measurements, and project requirements and consolidate everything into an accurate, professional 2D landscape drawing. The final design was clean, well organized, and ready...
lclayt0n
Verenigde Staten
Kamran is truly a professional. I will use him any time I need a site plan!! Thank you again for doing such a great job and also doing my job so quickly :) Linda

nortonled
Verenigde Staten
Easy to work with and understands my requirements with no issues at all. Work is always delivered on time and well executed.

Reactie van de freelancer

laytricia
Verenigde Staten
Excellent job every time we work together. My Go-To Drafting professional.

Reactie van de freelancer
kasrajafroodi
Verenigde Staten
One of the best people I've had the pleasure to work with on Fiverr.
Reactie van de freelancer