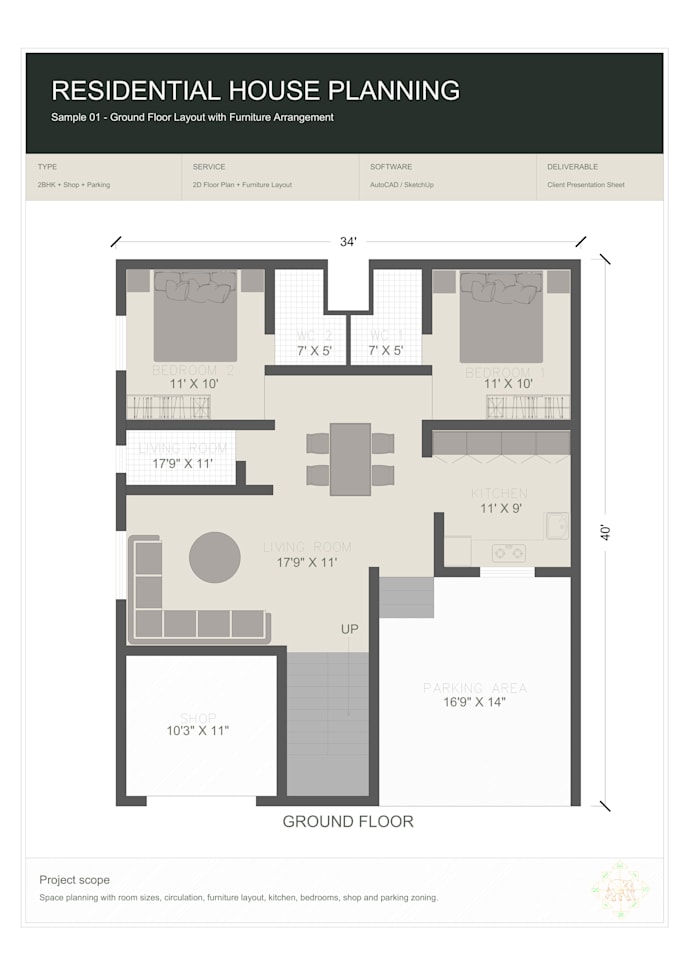
Civil Engineer AutoCAD 2D Floor Plan and House Planning
India
Engels, Hindi, Gujarati
Sommige informatie wordt in het Engels weergegeven.
Over mij
Hi, I’m Karan, a Civil Engineer.
I help clients create clean and practical 2D floor plans, residential house plans, furniture layouts, shop and office layouts, and AutoCAD drafting drawings.
You can send me a hand sketch, old plan, site dimensions, reference image, or rough idea. I will convert it into a clear and professional drawing with proper room names, dimensions, furniture placement, and PDF/JPG output or DWG file if required.
My services include 2D floor plans, house planning, furniture layout, shop layout, office layout, AutoCAD drafting, and presentation-ready drawings.... Lees meer