Sommige informatie wordt in het Engels weergegeven.
Over mij
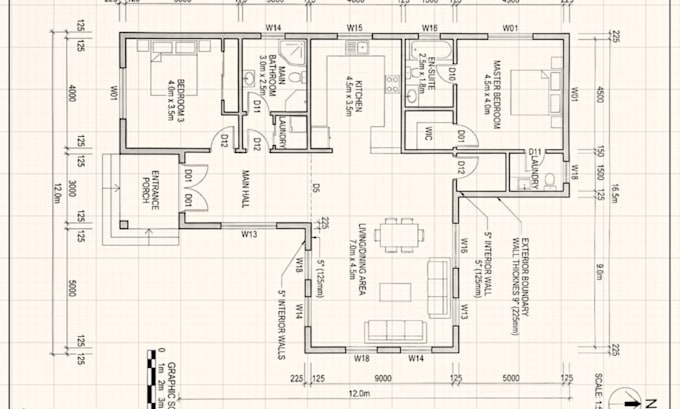
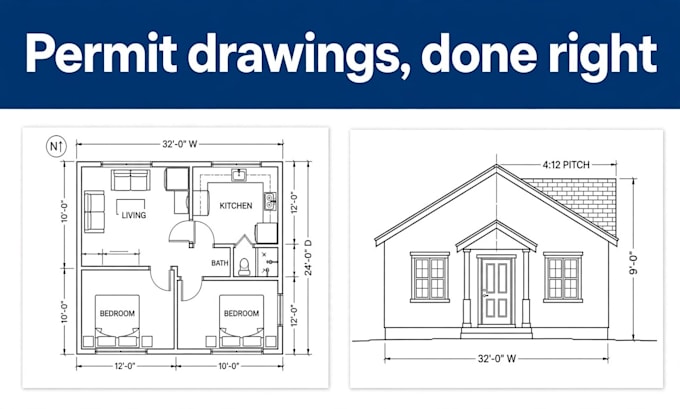
Hi, I’m Karl Becker, an architectural drafter specializing in AutoCAD. I turn hand sketches, PDFs, photos, and old blueprints into clean, accurate, editable drawings, and I prepare floor plans, elevations, sections, permit drawings, and structural and MEP layouts for homeowners, builders, architects, and contractors.
I pay close attention to dimensions, and keep communication clear from start to delivery. You’ll get organized DWG files and print-ready PDFs that your contractor or local architect can use right away.
Send me your sketch or files, and let’s get your project drawn right.... Lees meer