k
karlnoahfloor

Karl N.

@karlnoahfloor

3D Floor Plan 2D Floor Plan Architectural Design 3D Rendering Interior Design

Duitsland
Duits, Engels, Spaans, Frans, Italiaans
Sommige informatie wordt in het Engels weergegeven.
Over mij
I’m a professional 2D and 3D floor plan designer with years of hands on experience in architectural visualization, interior layouts, 3D modeling, and rendering. Although I’m new to Fiverr, I’m not new to this field. I learned and inherited this expertise through my grandfather, building on years of practical experience. A university friend introduced me to Fiverr, and I’m excited to bring my skills here. I use AutoCAD, SketchUp, Revit, 3ds Max, and Floorplanner to deliver accurate, clean, high quality results with great communication.... Lees meer

Skills

k
karlnoahfloor
Karl N.
offline • 

Bekijk mijn diensten

3D-modellering en -rendering
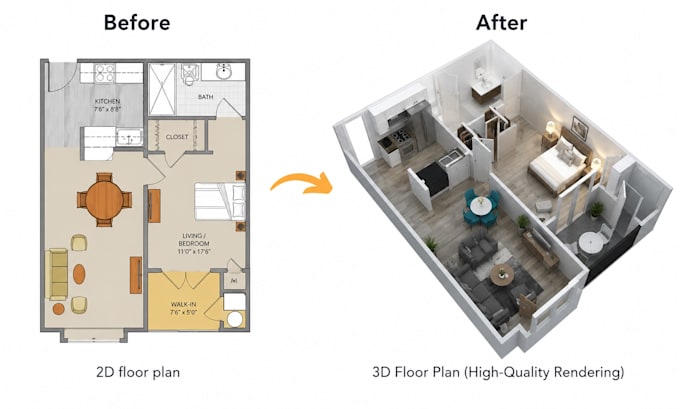
I will convert 2d floor plan to 3d plan with fast delivery
2D-tekeningen en plattegronden
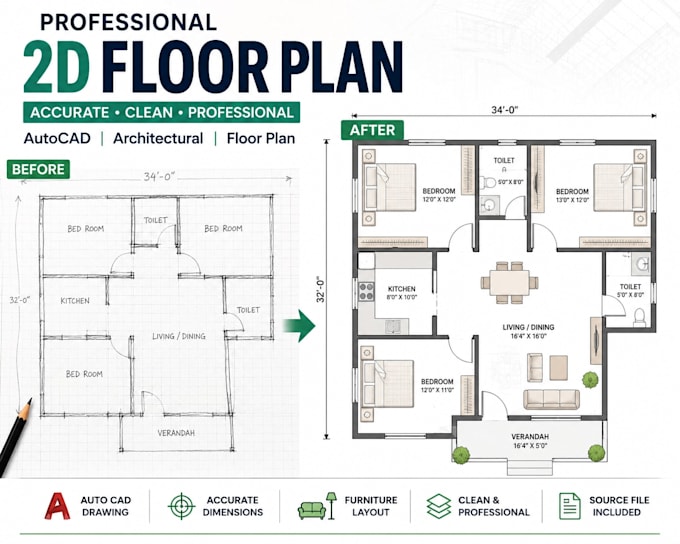
I will design 2d floor plan 3d floor plan autocad architectural design 3d rendering

Werkervaring

Fiverr

Architectural 2D & 3D Floor Plan Designer

Fiverr • Freelance

Mar 2026 - Present6 mos

I have several years of professional experience creating accurate 2D floor plans, detailed 3D floor plans, architectural layouts, interior visualizations, 3D models, and realistic renderings. My experience includes converting sketches, PDFs, images, and existing plans into clean professional designs for homes, apartments, offices, and real estate projects. I work with AutoCAD, SketchUp, Revit, 3ds Max, and Floorplanner to deliver quality results with attention to detail, clear communication, and reliable delivery.