Door categorieën bladeren
Ontdekken
Fiverr Pro
Nederlands
$
USD



Automatische vertaling
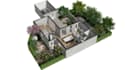
Professionele 2D & 3D vloerplannen & renderings met Floorplanner
Welkom bij Pix Real Studio!
Heb je een LAS, LGS, E57, Point Cloud bestand, schets, PDF of afbeelding en heb je een professioneel vloerplan nodig? Wij kunnen helpen!
Ben je op zoek naar een strak, gedetailleerd en visueel aantrekkelijk 2D of 3D vloerplan voor jouw woning? Je bent op de juiste plek!
Met meer dan 4 jaar ervaring maken wij professionele vloerplannen en realistische renderings met Floorplanner, perfect voor vastgoedadvertenties, woningmarketing, presentaties, renovaties en interieurontwerp projecten.
Wat wij bieden:
Waarom kiezen voor Pix Real Studio?
⭐ Meer dan 4 jaar ervaring
⭐ Ervaring in de vastgoedsector
⭐ Schone & professionele resultaten
⭐ 20 professionele teamleden
⭐ Tot 30 standaard projecten per dag
⭐ Ervaring met Dutch NEN 2580
Stuur ons je projectgegevens en laten we samen een professioneel vloerplan voor jouw woning maken!
Fiverr screent de freelancers in deze categorie niet. Verifieer de kwalificaties en bespreek de specificaties met de freelancer voordat je een bestelling plaatst, inclusief je voorkeuren met betrekking tot het gebruik van AI-tools.
Floorplanner 2D 3D Floor Plan Specialist
Talen
Automatische vertaling
Automatische vertaling
1. Wat moet ik aanleveren om te starten?
Je moet me een schets, handtekening, afbeelding of PDF met duidelijke afmetingen sturen. Hoe meer details je geeft, hoe beter het resultaat wordt.
2. Welke bestandsformaten ontvang ik?
Ik lever meestal hoge resolutie JPEG/PNG bestanden. Als je PDF, DWG of andere formaten nodig hebt, laat het me dan vooraf weten.
3. Kun je meubels en kamerlables toevoegen?
Ja, ik kan meubels, kamernamen en andere annotaties toevoegen. Vermeld dit alsjeblieft in je wensen.
4. Bied je gekleurde of zwart-wit plattegronden aan?
Ja, ik bied beide aan. Laat me weten welke je prefereert voordat ik begin.
5. Kun je een bestaande plattegrond aanpassen?
Absoluut! Stuur me gewoon de bestaande plattegrond en geef aan welke wijzigingen je wilt.


