Door categorieën bladeren
Ontdekken
Fiverr Pro
Nederlands
$
USD

Automatische vertaling
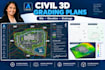
Ik maak professionele grading plannen in AutoCAD Civil 3D voor residentiële, commerciële en locatieontwikkeling projecten met behulp van jouw survey data, bestaande plannen, contouren of project specificaties.
Wat ik kan maken:
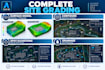
Locatie grading plannen
Voorgestelde contouren
Spot elevations
Drainage flow pijlen
Oppervlakte modellen
Feature lines
Grading objecten
Cut en fill informatie
Slope analyse
Locatie lay-out schetsen
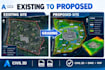
Bestaande en voorgestelde oppervlakken
Civil 3D planbladen
Wat je ontvangt:
Schoon en georganiseerd Civil 3D tekenwerk
Bestaande en voorgestelde oppervlak informatie
Duidelijke hoogte labels
Professionele grading annotaties
Georganiseerde lagen en stijlen
Plan- en profielpresentatie waar nodig
DWG bronbestanden
PDF bladen op verzoek
Ik kan werken met survey data, puntbestanden, contouren, PDFs, bestaande CAD-tekeningen, locatieplannen of andere projectinformatie die je aanlevert.
Het doel is om duidelijke grading documentatie te produceren die voorgestelde hoogtes, hellingen, drainage richtingen en locatie veranderingen effectief communiceert.
Fiverr screent de freelancers in deze categorie niet. Verifieer de kwalificaties en bespreek de specificaties met de freelancer voordat je een bestelling plaatst, inclusief je voorkeuren met betrekking tot het gebruik van AI-tools.
AutoCAD Drafting, Civil, Structural AND Architectural Plans
Talen
Automatische vertaling
Automatische vertaling
Welke informatie heb je nodig om een grading plan te maken?
Een survey, puntbestand, bestaande CAD-tekening, contouren, hoogtes of andere betrouwbare locatie-informatie is nodig om het model te ontwikkelen.
Kun je werken met Civil 3D surface data?
Ja. Ik kan werken met geschikte Civil 3D oppervlakken, punten, feature lines, contouren en gerelateerde CAD-informatie.
Kun je zowel bestaande als voorgestelde oppervlakken maken?
Ja, wanneer voldoende bestaande survey-informatie en voorgestelde grading-informatie worden aangeleverd.
Kun je drainage richting en hoogtes opnemen?
Ja. Spot elevations en drainage flow informatie kunnen worden geïntegreerd op basis van de aangeleverde projectvereisten.
Bied je engineering certificering aan?
Nee. Ik verzorg het tekenen en Civil 3D modelleren. Waar nodig moet de definitieve engineering review, berekeningen, certificering of professionele stempel door een erkende professional worden gedaan.


