Architect, Permit Drawings and 3D Rendering Expert
Verenigde Staten
Engels, Frans, Italiaans
Sommige informatie wordt in het Engels weergegeven.
Over mij
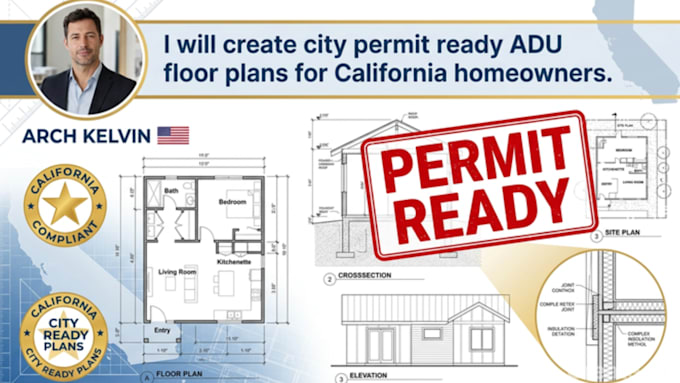
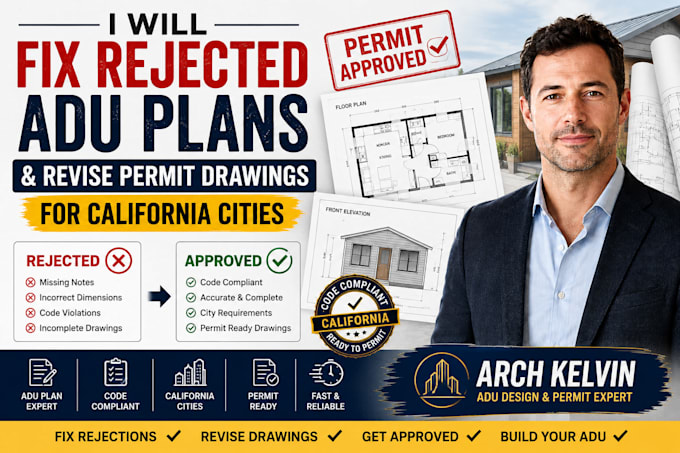
I'm an architectural designer specializing in permit-ready plans, 3D visualization, and building design for residential, commercial, and institutional projects. I help homeowners, developers, and churches turn ideas into functional, code-compliant designs. My services include church buildings, ADUs, custom homes, floor plans, site plans, elevations, permit drawings, and 3D renderings. Skilled in AutoCAD, Revit, SketchUp, and Lumion, I'm committed to delivering accurate, high-quality designs that bring your vision to life.
... Lees meer