Door categorieën bladeren
Ontdekken
Fiverr Pro
Nederlands
$
USD


Hello,
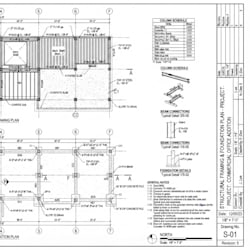
I provide ADU conversion plans, residential floor plans, and permit drawing services for homeowners, contractors, and property owners. I help turn your existing space, sketches, measurements, or project ideas into clear and organized drawings that can support your planning and permit submission process.
My services include:
Whether you are converting a garage, basement, detached space, or another existing area into an ADU, I can help organize the drawing documentation needed to communicate your proposed layout and scope of work.
Why choose me?
Please contact me before ordering with your project location, existing plans or measurements and any permit requirements or comments you have received so I can review the scope and recommend the appropriate packages.
Fiverr screent de freelancers in deze categorie niet. Verifieer de kwalificaties en bespreek de specificaties met de freelancer voordat je een bestelling plaatst, inclusief je voorkeuren met betrekking tot het gebruik van AI-tools.
Structural Solutions Built on Precision
Talen
What types of ADU projects do you work on?
I can help with ADU conversions, garage conversions, attached or detached ADUs, room additions, and residential floor plan layouts.
What do you need from me to start the project?
Please provide your existing plans or sketches, property dimensions, project requirements, site information, and any local permit requirements you already have.
Can you create drawings for permit submission?
Yes. I can prepare organized residential and ADU drawing sets suitable for permit review, based on the information and requirements provided for your project.
Can you work with an existing floor plan?
Yes. You can send an existing floor plan, sketch, PDF, image, or measurements, and I can develop the proposed layout based on your requirements.
Do you provide revisions if I need changes?
Yes. Revisions can be made according to the package selected and the agreed project scope to ensure the drawings reflect your requested changes.