Sommige informatie wordt in het Engels weergegeven.
Over mij
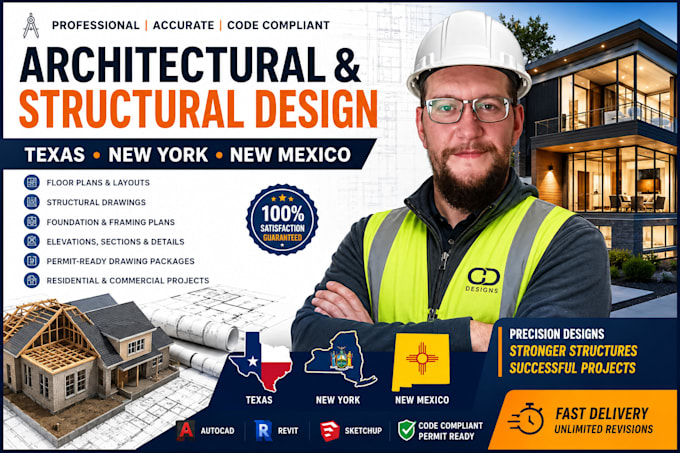
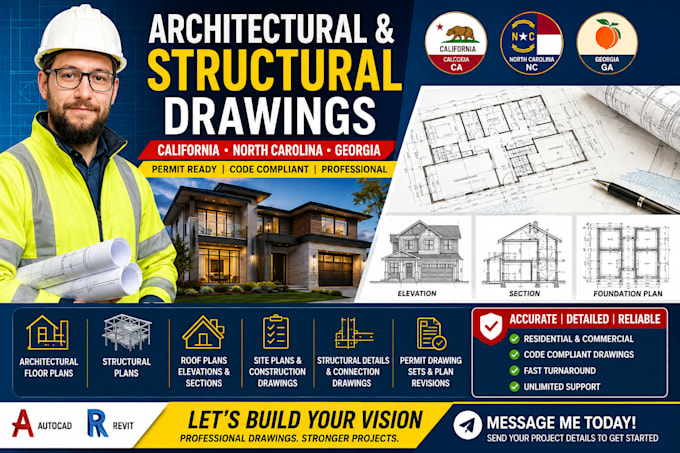
Professional Architect specializing in architectural design, floor plans, construction drawings, 3D modeling, and permit-ready documentation for residential and commercial projects. I transform your ideas, sketches, or existing plans into accurate, detailed, and visually clear designs tailored to your project requirements. With expertise in AutoCAD, Revit, and SketchUp, I deliver quality-focused drawings, revisions, and design solutions with clear communication and attention to detail. Let’s turn your vision into a buildable design.... Lees meer