Door categorieën bladeren
Ontdekken
Fiverr Pro
Nederlands
$
USD
I will convert your sketches or PDF into professional AutoCAD DWG files
Welcome to my AutoCAD 2D and 3D Drafting Service!
Are you looking for an expert AutoCAD professional to convert your rough sketches, PDFs, or architectural ideas into precise and professional technical drawings? You are in the right place!
With extensive experience in AutoCAD, 2D/3D drafting, and architectural floor plans, I provide high-quality, accurate, and clean CAD drawings tailored to your exact requirements.
My Services Include:
PDF, Image, or Hand-drawn Sketch to AutoCAD conversion
Architectural 2D Floor Plans and House Blueprints
Detailed Technical & Mechanical Drawings
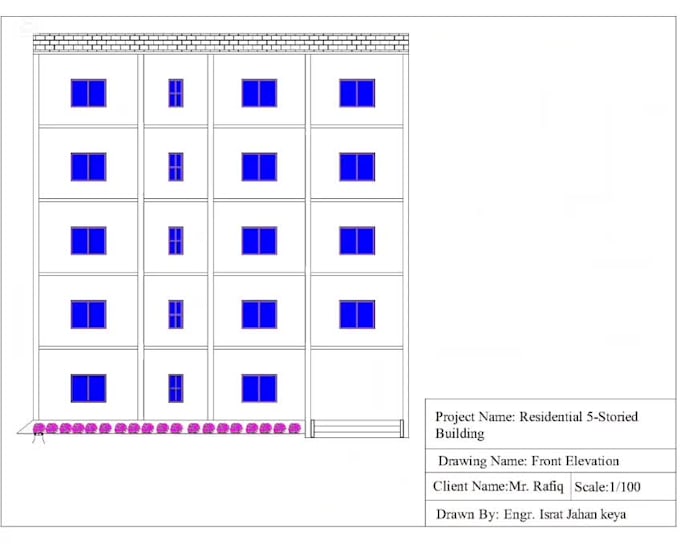
Elevation, Section, and Working Drawings
End-to-End CAD Projects
Modification or Redrawing of existing blueprints
Why Choose Me?
100% Accuracy and Precision
Clean CAD layers with proper dimensioning
Fast Delivery and Quick Communication
Unlimited Revisions until you are fully satisfied
Source files included (DWG, DXF, PDF)
How It Works:
Send me your project details (sketches, measurements, PDF, or ideas).
I will review the requirements and start working on your draft.
You will review the work, and I'll make any necessary adjustments.
Get your final professional files ready for use!


Projectschaal:
Gebouwencomplex
Type gebouw:
Residentieel
•
Commercieel
•
Kantoor en werkruimte
Materiaalspecialiteit:
Beton
•
Staal
Laat het de freelancer weten als je voorkeuren voor of zorgen hebt over het gebruik van AI-tools voor het voltooien en/of leveren van je bestelling.
What file formats will I receive upon delivery?
You will receive source files in DWG or DXF format, along with high-resolution PDF and image formats (JPG/PNG) as per your requirement.
Can you convert my hand-drawn sketch or PDF into an AutoCAD drawing?
Yes, absolutely! I can professionally convert your rough hand-drawn sketches, PDFs, scanned images, or blueprints into clean, accurate, and scalable 2D AutoCAD drawings.
Do you offer unlimited revisions?
Yes, I provide unlimited revisions until you are 100% satisfied with the final output. Your satisfaction is my top priority!
What information do you need to get started?
I need your rough sketches, dimensions, reference images, PDFs, or a brief explanation of what you want to draw. If you have any specific guidelines or layering preferences, you can share them too.
Should I contact you before placing an order?
Yes, it is always recommended to message me before placing an order. This helps us discuss your project details, timeline, and custom requirements to ensure the best possible results.