Sommige informatie wordt in het Engels weergegeven.
Over mij
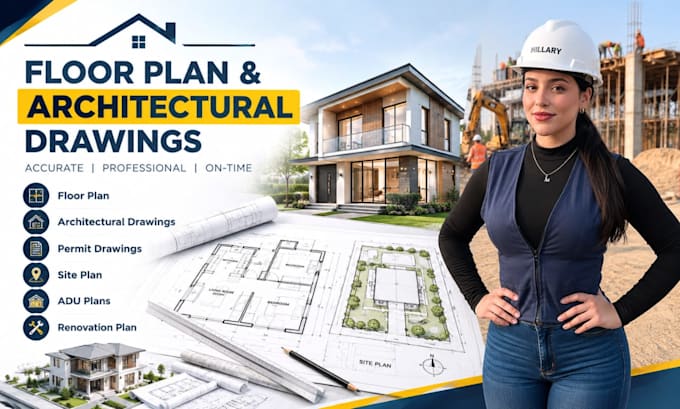
Hello, meet Kimberly, a passionate architectural designer who transforms ideas into functional spaces. I turn rough sketches into professional floor plans, blueprints, and realistic 3D visuals for new builds, remodeling, and renovation projects.
What I offer:
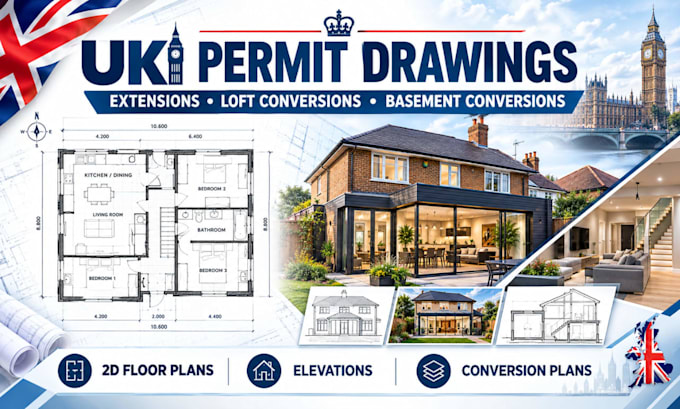
✔️ Detailed 2D floor plans
✔️ Realistic 3D modeling & rendering
✔️ Clean digital blueprint redraws
✔️ Remodeling & renovation plans
With creativity, technical expertise, and attention to detail, I bring your vision to life. Let’s start your dream project today!... Lees meer