Door categorieën bladeren
Ontdekken
Fiverr Pro
Nederlands
$
USD

Automatische vertaling
Hallo,
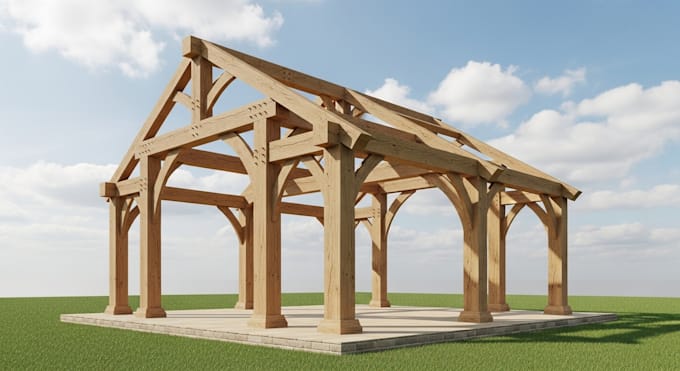
Ik lever professionele 3D timmerwerk tekeningen, paviljoenontwerpen, spantplannen en structurele berekeningen die afgestemd zijn op jouw projectbehoeften.
Met ervaring in timmerwerk en structureel ontwerp, lever ik nauwkeurige, bouwklare tekeningen die je helpen je structuur te visualiseren en vol vertrouwen de bouw in te gaan. Of je nu een timmerwerkpaviljoen, pergola, prieel of maatwerkstructuur bouwt, ik zorg voor duidelijkheid, precisie en ontwerp volgens de bouwvoorschriften.
Wat ik aanbied:
Waarom voor mij kiezen:
Laten we jouw idee omzetten in een solide, bouwbare timmerwerkstructuur.
Fiverr screent de freelancers in deze categorie niet. Verifieer de kwalificaties en bespreek de specificaties met de freelancer voordat je een bestelling plaatst, inclusief je voorkeuren met betrekking tot het gebruik van AI-tools.
Graphic and 3d designer
Talen
Automatische vertaling
Automatische vertaling
Welke soorten structuren ontwerp je?
Ik ontwerp timmerwerkpaviljoens, pergola's, prielen, carports, schuren en maatwerk timmerstructuren.
Lever je structurele berekeningen?
Ja. Ik lever structurele berekeningen inclusief belastingaanname, afmetingen van onderdelen en basis structurele checks.
Worden de tekeningen bouwklaar geleverd?
Ja. Tekeningen kunnen worden voorbereid voor constructie, fabricage en presentatie, afhankelijk van jouw pakket.
Kun je werken vanaf schetsen of referentiebeelden?
Absoluut. Handtekeningen, foto's, PDFs of inspiratiebeelden zijn allemaal welkom.
Zijn revisies inbegrepen?
Ja. Revisies zijn inbegrepen op basis van het gekozen pakket.
Volg je bouwvoorschriften?
Ik ontwerp op basis van standaard engineering principes en gangbare bouwvoorschriften. Definitieve goedkeuring hangt af van de lokale autoriteiten.