Door categorieën bladeren
Ontdekken
Fiverr Pro
Nederlands
$
USD
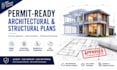
Ben je bezig met een nieuwbouw, renovatie, uitbreiding, ADU of commercieel project? Ik maak vergunning-klare architecturale en structurele tekeningen die helpen om goedkeuringen van de gemeente te versnellen, kostbare revisies te verminderen en je project soepel te laten verlopen.
Of je nu een huiseigenaar, aannemer, ontwikkelaar of vastgoedinvesteerder bent, je ontvangt nauwkeurige, bouwvoorschriften-conforme plannen die zijn afgestemd op jouw lokale bouwnormen. Elke tekening wordt met precisie, constructiviteit en vergunning goedkeuring als prioriteit gemaakt.
Diensten:
Reken op snelle communicatie, betrouwbare doorlooptijden en professionele documentatie die je project ondersteunt vanaf het eerste concept tot en met de vergunning.
Stuur me gerust een bericht voordat je bestelt, zodat we je projectvereisten kunnen bespreken en het pakket kunnen aanbevelen dat het beste bij jouw scope past.

Projectschaal:
Gebouwencomplex
Type gebouw:
Residentieel
•
Commercieel
•
Kantoor en werkruimte
Materiaalspecialiteit:
Beton
•
Staal
Laat het de freelancer weten als je voorkeuren voor of zorgen hebt over het gebruik van AI-tools voor het voltooien en/of leveren van je bestelling.
