Door categorieën bladeren
Ontdekken
Fiverr Pro
Nederlands
$
USD

Pro Architect
Skills
Bekijk mijn diensten

Draft Architectural Floor plan
HomeVestors of America
Oct 2025 - Nov 2025 • 1 mo
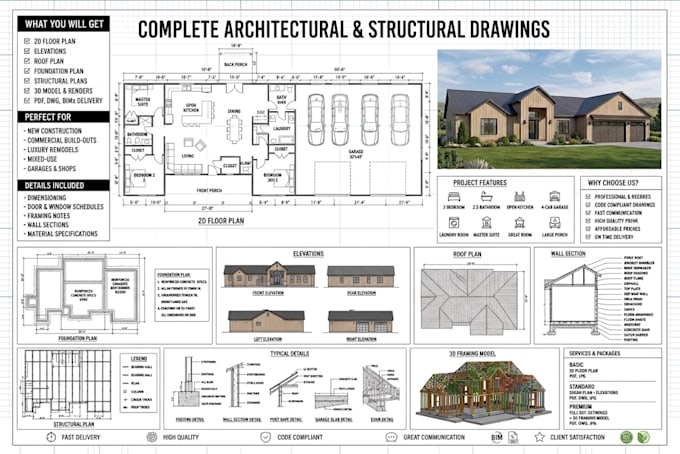
This project encompassed the complete architectural design and construction documentation for a contemporary single-family residential unit (or Accessory Dwelling Unit / ADU). The primary objective was to transform initial spatial concepts and site constraints into an efficient, aesthetically cohesive, and 100% code-compliant blueprint package ready for municipal permit approval and on-site contractor execution. Scope of Work & Deliverables Site & Zoning Plan: Property boundary setbacks, lot coverage calculations, parking layouts, and utility connections. Detailed Floor Plans: Precise room dimensions, interior traffic circulation, door/window schedules, and structural wall thicknesses. Exterior Elevations: Four-sided exterior perspectives displaying finished floor elevations, roof pitches, and exterior cladding material callouts. Building Sections: Detailed cross-sections showing ceiling heights, insulation layers, floor-to-ceiling assemblies, and foundation-to-roof transitions. Roof & Framing Plan: Drainage slopes, roof framing layouts, overhang dimensions, and gutter locations. MEP Layouts: Basic electrical outlet and lighting placements, plumbing riser coordination, and HVAC ducting clearance paths. Tools & Technical Specifications
