Door categorieën bladeren
Ontdekken
Fiverr Pro
Nederlands
$
USD

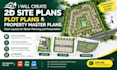
PROPERTY LAYOUTS THAT ARE DIFFICULT TO UNDERSTAND?
Unclear plot arrangements, poorly labeled boundaries, and confusing site layouts make property developments difficult to present. I create 2D site plans, plot plans, and master plans based on your supplied project information.
WHAT I CAN DO:
WHAT YOU WILL RECEIVE
A clearly organized 2D drawing to help you understand and present your proposed property layout. Deliverables include PDF and PNG files. Editable files can be discussed before ordering.
WHAT I NEED: Provide your sketch, measurements, site details, reference images, and required labels.
IMPORTANT: I do not provide land surveying, verify legal property boundaries, or guarantee construction or permit approval. Accuracy depends on the information you supply.
CONTACT ME BEFORE ORDERING to discuss your project, confirm the scope, and agree on the deliverables.
Fiverr screent de freelancers in deze categorie niet. Verifieer de kwalificaties en bespreek de specificaties met de freelancer voordat je een bestelling plaatst, inclusief je voorkeuren met betrekking tot het gebruik van AI-tools.
website developer expert
Talen
WHAT DO YOU NEED TO CREATE A 2D SITE PLAN?
I need your property measurements, sketches, reference images, site details, and required labels. The accuracy of the drawing depends on the information you provide.
CAN YOU CREATE A PLOT PLAN FOR A RESIDENTIAL ESTATE?
Yes, I can create 2D plot layouts for residential developments based on your supplied information, including plot labels, boundaries, roads, and access routes.
DO YOU DESIGN PROPERTY MASTER PLANS?
Yes, I offer 2D property master plan layouts for organizing plots, buildings, roads, and pathways. Please contact me to confirm your project's size and complexity.
WHAT FILE FORMATS WILL I RECEIVE?
PDF and PNG files are available. If you need an editable CAD file or another format, contact me before ordering to confirm availability.
CAN YOU WORK FROM A HAND-DRAWN SKETCH?
Yes, I can use a clear hand-drawn sketch as a reference. Please include measurements and labels wherever possible.
CAN YOU REVISE MY SITE PLAN OR PLOT LAYOUT?
Yes, I can revise a supplied drawing within the agreed package scope. Major redesigns or additional work may require an extra charge.
DO YOUR SITE PLANS INCLUDE LAND SURVEYING OR PERMIT APPROVAL?
No. My service covers drawing and layout presentation, not land surveying, legal boundary verification, engineering certification, or guaranteed permit approval. Please confirm local professional requirements before using the drawing for construction.


