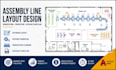
Ik ontwerp een lay-out voor de assemblagelijn, werkstations, productie, autocad vloerplan

L
leire_campos
L
leire_campos
Leire
Sommige informatie is automatisch vertaald.

Over deze dienst

Automatische vertaling

Heb je een efficiënte indeling voor een assemblagelijn nodig die de productie stroom en werkplekorganisatie verbetert? Ik ontwerp een praktische indeling voor een assemblagelijn met strategisch geplaatste werkstations, apparatuur, materiaalbeweging en productiezones om soepelere productieprocessen te ondersteunen.


Mijn diensten omvatten:

  • Indelingsplanning voor assemblagelijn
  • Werkstationplaatsing en -balancering
  • Optimalisatie van de productie stroom
  • Positionering van machines en apparatuur
  • Materialenstroom en handling routes
  • Planning van work-in-progress (WIP)
  • Indeling van productiezones
  • Operator beweging planning
  • Veiligheid en toegankelijkheid
  • 2D layout tekeningen en revisies


Software gebruikt: AutoCAD, Revit, SketchUp, Navisworks en Photoshop.


Waarom voor mij kiezen? Ik focus op functionele layouts, duidelijke productie workflows, nauwkeurige tekeningen, efficiënt ruimtegebruik en oplossingen op maat voor jouw proces en faciliteit.


Stuur me een bericht voordat je een bestelling plaatst

Voorkeursstijl voor dienstverificatie en levering

Fiverr screent de freelancers in deze categorie niet. Verifieer de kwalificaties en bespreek de specificaties met de freelancer voordat je een bestelling plaatst, inclusief je voorkeuren met betrekking tot het gebruik van AI-tools.

Maak kennis met Leire

Leire

Smart Factory Layouts, Efficient Flow for Optimized Production

  • Afkomstig uitVerenigd Koninkrijk
  • Lid sindssep 2026
  • Talen

    Engels
I specialize in industrial and manufacturing layout planning, creating practical production line layouts, factory floor plans, assembly line arrangements, and manufacturing facility plans. I optimize workflows, workstation placement, production flow, storage zones, material movement, and space utilization for efficient operations. Using AutoCAD, Revit, SketchUp, and related tools, I deliver clear 2D/3D layouts tailored to your requirements. My focus is accuracy, functionality, smooth workflow, and effective use of every available space.

Automatische vertaling