l
lemuel_carstens

Lemuel

@lemuel_carstens

Structural And Architectural Drafting, Autocad, Permit Ready Plans

Verenigde Staten
Engels, Spaans, Frans
Sommige informatie wordt in het Engels weergegeven.
Over mij
I help homeowners, contractors, builders, and property owners turn their ideas into clear, professional structural and architectural drawings for permitting, construction, and planning. WHAT I DO: Structural drafting and detailing Structural plans and calculations Architectural drawings and floor plans Permit drawing sets Site plans and layouts Residential additions and remodels Decks, ADUs, and accessory structures New construction drawings AutoCAD drafting Before placing an order, send me your project details, existing drawings, dimensions, sketches, or other available information... Lees meer

Skills

l
lemuel_carstens
Lemuel
offline • 
Gemiddelde reactietijd: 1 uur

Bekijk mijn diensten

2D-tekeningen en plattegronden
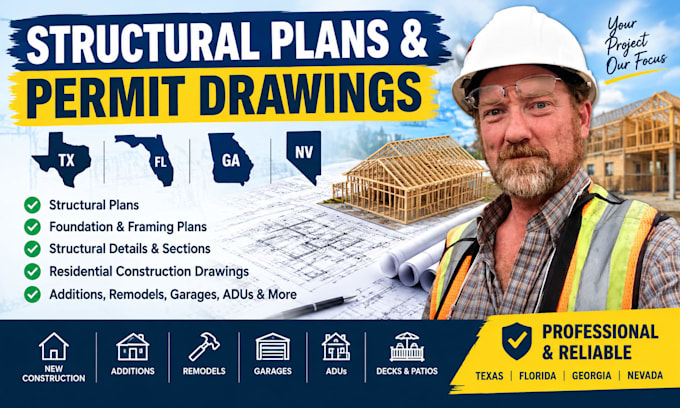
I will design structural plan and permit drawing for texas, florida, georgia, nevada
2D-tekeningen en plattegronden
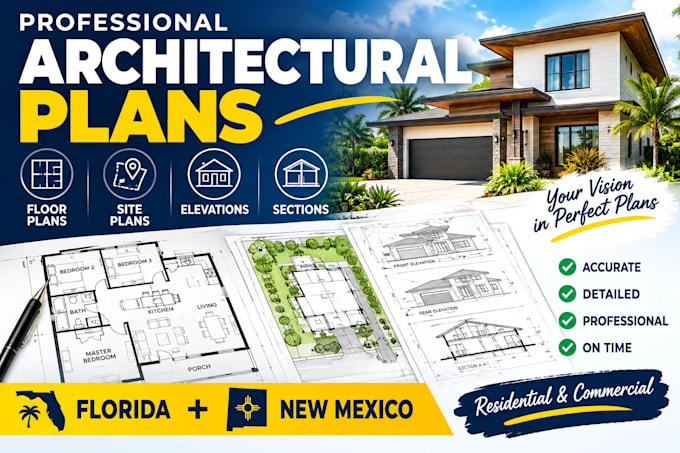
I will do architectural floor plan, site plan, elevation section in new mexico, florda

Werkervaring

Freelance

Structural And Architectural Drafting Specialist

Freelance • Freelance

May 2026 - Jun 2026 • 1 mo

Provide structural and architectural drafting services for residential and small commercial projects, including floor plans, structural drawings, construction details, permit drawing packages, additions, remodels, decks, ADUs, and new construction. Work with clients to interpret project requirements, develop accurate drawings, incorporate revisions, and prepare organized documentation for permitting and construction.