Sommige informatie wordt in het Engels weergegeven.
Over mij
5+ years experience producing precise architectural sketch illustration, CAD drafting, and technical drawings for global clients with consistent production-ready accuracy.
I serve architects, interior designers, real estate developers, and construction professionals.
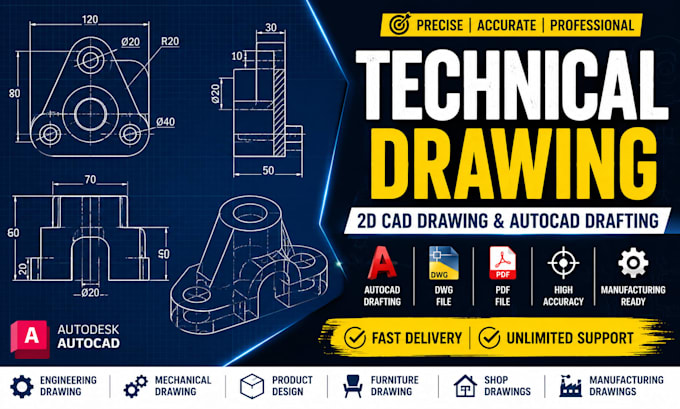
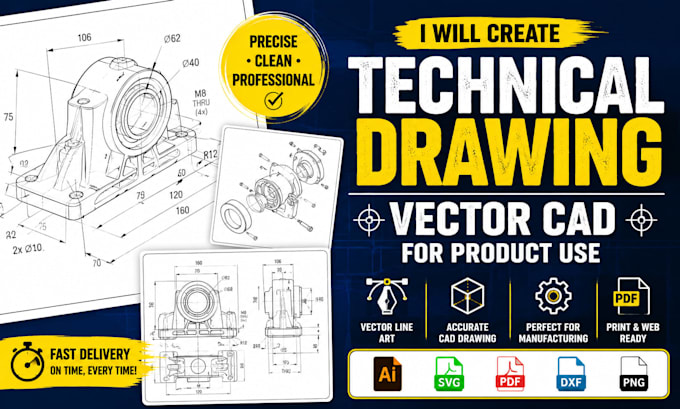
Specialized in architectural sketch illustration, house plans exterior interior 2D, 2D floor plans architectural drawings, CAD renders, technical drawing illustration line art vector CAD for product use, technical drawings 2D CAD drawings, AutoCAD drafting, DWG file delivery.
Send your project details to get started.... Lees meer