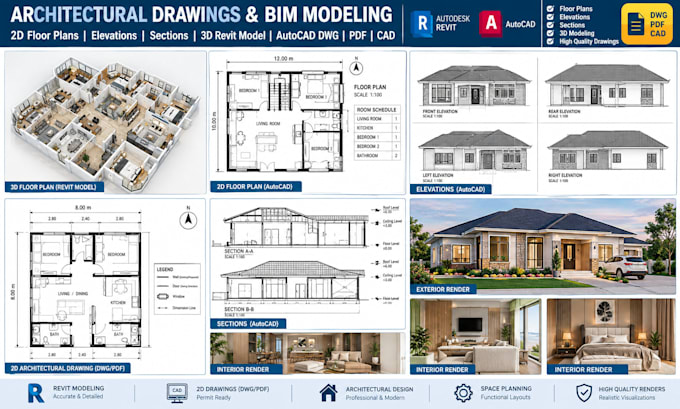
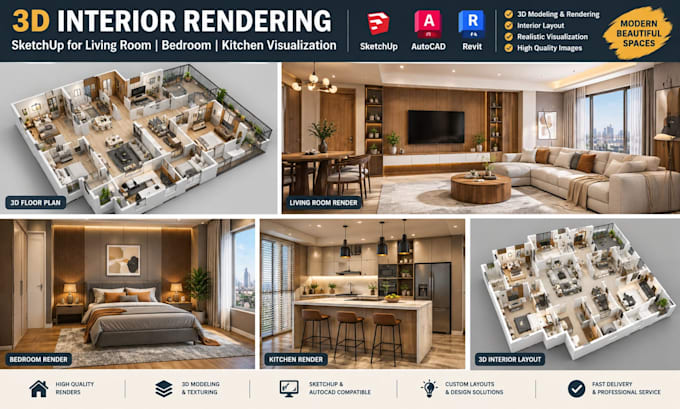
Architectural Designer Revit BIM AutoCAD 3D Modeling Rendering
Duitsland
Engels, Italiaans, Duits, Frans, Spaans
Sommige informatie wordt in het Engels weergegeven.
Over mij
I’m an architectural design and 3D visualization specialist providing 2D architectural drawings, Revit BIM modeling, AutoCAD floor plans, 3D landscape and master plan design, and photorealistic interior visualization. I also convert 2D floor plans into detailed 3D models and architectural renders using professional CAD and 3D software. I focus on accurate drawings, clean models, realistic visuals, and client-ready deliverables for residential and commercial projects.
... Lees meer