l
logan_hayes_pro

Logan Hayes

@logan_hayes_pro

Architectural Designer 2D Plans, 3D Design Permit Drawings

Verenigde Staten
Engels, Frans, Duits, Arabisch, Spaans, Nederlands, Italiaans
Sommige informatie wordt in het Engels weergegeven.
Over mij
I’m Logan Hayes, an Architectural Designer with 5 years of experience delivering accurate, practical, and professional design solutions. I specialize in architectural drawings, 2D floor plans, house plans, site plans, elevations, sections, permit drawings, construction drawings, AutoCAD drafting, Revit modeling, 3D modeling, and architectural visualization. I serve homeowners, builders, contractors, developers, and real estate professionals, with a focus on USA projects. I value quality, clear communication, attention to detail, and customer satisfaction. ... Lees meer

Skills

l
logan_hayes_pro
Logan Hayes
offline • 
Gemiddelde reactietijd: 1 uur

Bekijk mijn diensten

3D-modellering en -rendering
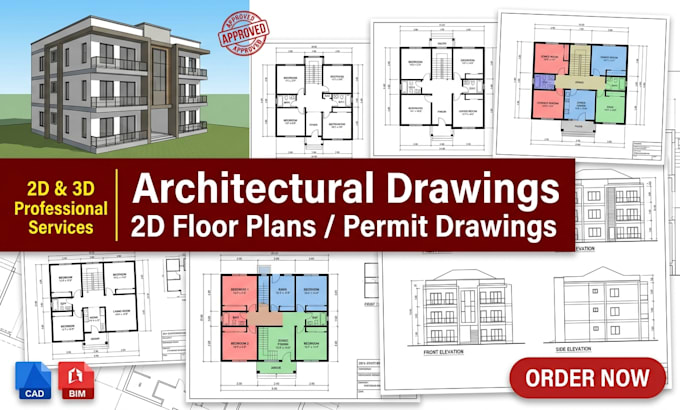
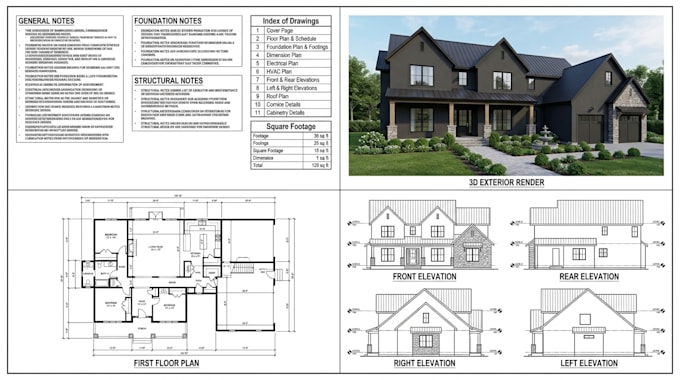
I will draft 2d floor plans, construction permit drawings and architectural house plans
Interieur design
I will be architect for construction permit drawings, 2d floor plan, autocad blueprints

Werkervaring

Architectural_Kitchen Designs

Architectural Designer

Architectural Kitchen Designs • Freelance

May 2018 - Present • 8 yrs 5 mos

Provide architectural design and drafting services for residential and commercial projects, including 2D floor plans, house plans, site plans, elevations, sections, permit drawings, construction drawings, AutoCAD drafting, Revit modeling, 3D modeling, and architectural visualization. Work with homeowners, contractors, builders, developers, and real estate professionals to develop accurate and practical design solutions from initial concepts through detailed drawing packages. Focus on clear communication, technical accuracy, attention to detail, and customer satisfaction.