Door categorieën bladeren
Nederlands
$
USD
Maak verbinding met je AI

Architectural CAD Drafting and 3D Design Specialist
Skills
Bekijk mijn diensten


Commercial Interior Designer & Architectural Visualizer
upwok • Freelance
Jul 2024 - Present • 2 yrs 4 mos
Architectural BIM modelling and CAD drafting work involves the preparation of coordinated building models, technical drawing views and architectural documentation from established design references and measured project information. The principal services include residential floor-plan drafting, house blueprint preparation, architectural elevations, building sections, roof plans, existing-condition documentation and Autodesk Revit architectural modelling. The project workflow begins with the review of client drawings, CAD files, PDF documents, measured sketches, survey references, photographs and any other material necessary to define the building geometry and required deliverables. These services support architects, homeowners, renovation designers, building surveyors and construction professionals who require understandable architectural information for project evaluation and further development. Relevant competencies: BIM modelling, Autodesk Revit, AutoCAD drafting, point-cloud interpretation, architectural floor plans, building elevations, sections, blueprint preparation and drawing coordination.

CAD Designer and 3D Visualization Specialist
Freelancing Career • Freelance
May 2024 - Present • 2 yrs 6 mos
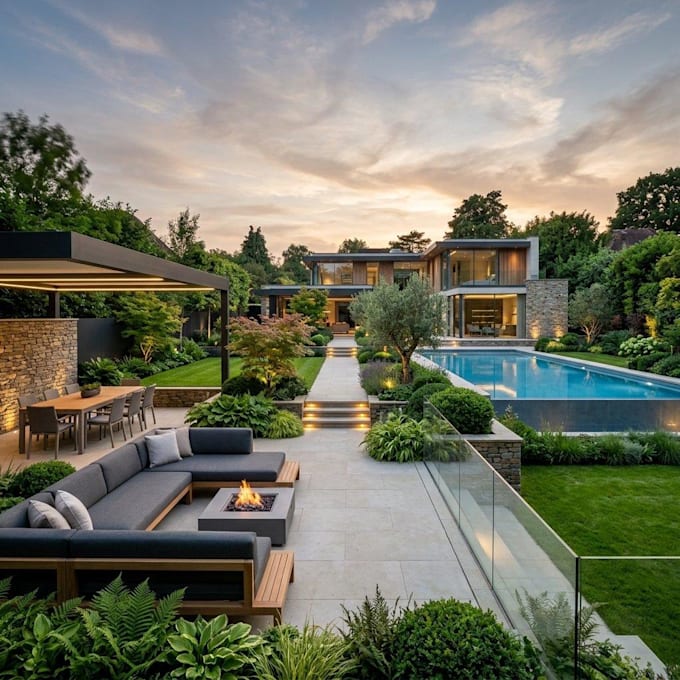
I specialize in CAD design, 3D modeling, architectural visualization, product design, and landscape design services. I work with clients to transform ideas, sketches, and concepts into accurate technical drawings, realistic 3D models, and professional visual presentations. My experience includes creating 2D CAD plans, 3D renderings, product prototypes, architectural concepts, interior layouts, and landscape designs. I focus on delivering high-quality designs with attention to detail, accuracy, and client requirements. I also provide SEO services, including keyword research, website optimization, and digital strategies to help businesses improve their online visibility. Key achievements: Delivered professional CAD drawings and 3D visualizations for various design projects. Created realistic architectural and product renders for client presentations. Developed creative design solutions based on client goals and specifications. Applied SEO techniques to improve online presence and search performance. Successfully managed projects from concept development to final delivery.
