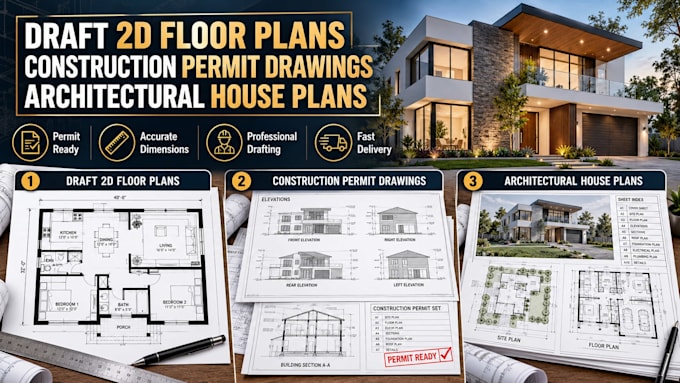
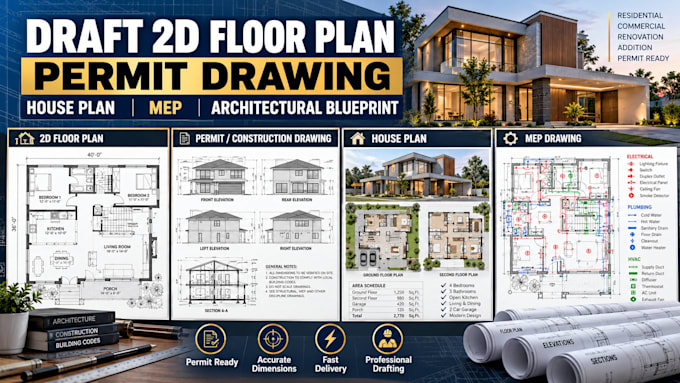
Professional Architectural Draftman: 2D Floor Plans, House Plans and MEP Drawing
Duitsland
Duits, Spaans, Arabisch, Frans
Sommige informatie wordt in het Engels weergegeven.
Over mij
I’m an architectural designer specializing in 2D floor plans, 3D floor plans, house plans, construction permit drawings, MEP drawings, and architectural blueprints. I create realistic 3D architectural walkthrough animations, interior and exterior renderings, and building visualizations. My expertise includes architectural drafting, residential design, space planning, and construction drawings. I focus on accuracy, creativity, andnprofessional results, helping architects, builders, contractors, and property developers transform their concept into clear, detailed, and visually appealing designs.... Lees meer