Door categorieën bladeren
Ontdekken
Fiverr Pro
Nederlands
$
USD

Permit Ready Architectural Drafts High Impact 3D Visuals
Skills
Bekijk mijn diensten

Freelancer.com
Freelance • 9 yrs 9 mos
3D Architectural Visualizer and Interior Modeler
Jan 2022 - Sep 2026 • 4 yrs 8 mos
Created photorealistic 3D interior renders and material elevation maps for residential remodeling projects, focusing on small bathroom transformations and tile layouts. Worked closely with interior designers to visualize complex lighting, fixture placements, and material
Architectural Drafter and Site Planner
Aug 2021 - Sep 2026 • 5 yrs 1 mo
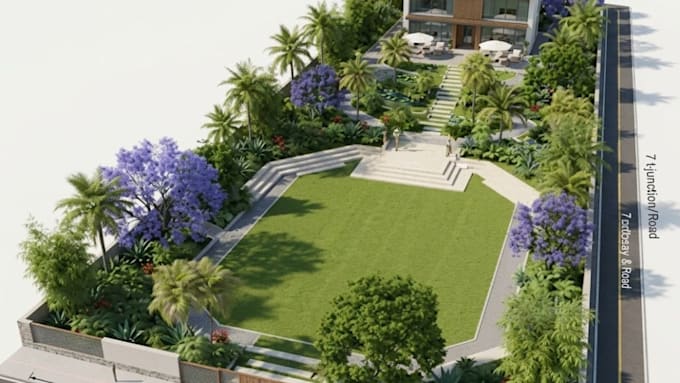
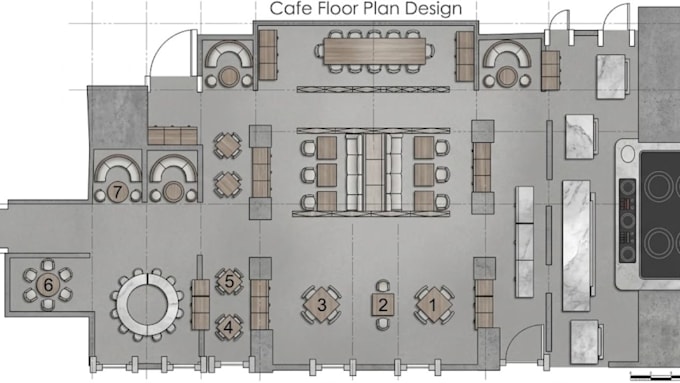
: Drafted site plans, permit drawings, and commercial space layouts for residential homeowners, developers, and commercial clients. Specialized in converting hand sketches into HOA-ready AutoCAD blueprints and optimizing floor plans for restaurant seating and retail flow. Reduced client permit revision requests by drafting with precise local zoning compliance and clear line-weight standards.
