Door categorieën bladeren
Ontdekken
Fiverr Pro
Nederlands
$
USD

AutoCAD and MEP Expert, Kitchen and Bathroom Designer
Skills
Bekijk mijn diensten

3D Kitchen & Bathroom Designer
Architectural Kitchen Designs • Freelance
Jun 2026 - Jun 2026 • 0 mos
Designed 3D kitchen and bathroom interiors for residential remodel projects, planning layouts around space, plumbing points, and storage needs. Produced realistic renders so clients could approve finishes, fixtures, and cabinetry before ordering materials. Revised layouts through client feedback rounds until dimensions and style matched the brief. Delivered design packages that contractors could use directly for quoting and installation.

Structural & Permit Plan Drafter
Arch Capital Ventures • Freelance
Jan 2026 - Jan 2026 • 0 mos
Drafted structural plans, floor plans, and sections for French permis de construire and renovation projects. Prepared drawing sets to match municipal submission requirements and reduce requests for corrections. Documented existing and proposed conditions, including wall openings and layout changes, for renovation files. Confirmed project scope with clients before finalizing submission-ready documents.

AutoCAD 2D Drafter
ARCHITECTES • Freelance
Nov 2025 - Nov 2025 • 0 mos
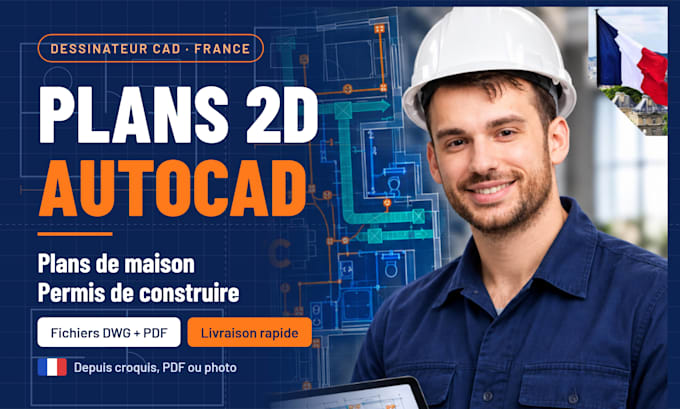
Drew 2D house plans in AutoCAD, including floor plans, elevations, and sections, for French residential projects. Produced clean, correctly scaled drawings that clients used for permit files and builder briefings. Updated plans quickly after client changes while keeping dimensions and annotations consistent. Delivered files in the formats clients needed for submission and construction.
