Door categorieën bladeren
Ontdekken
Fiverr Pro
Nederlands
$
USD

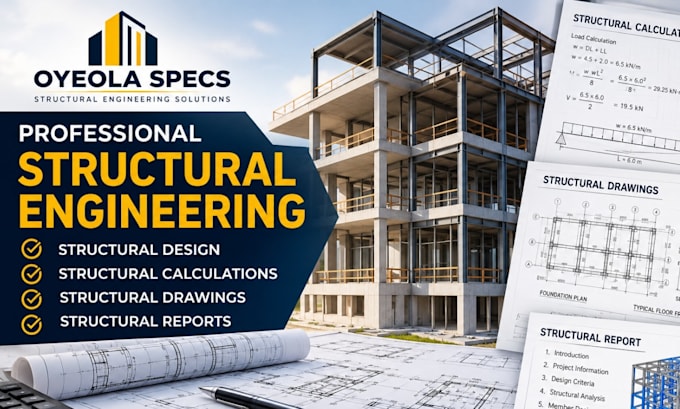
Need clear drawings for a residential renovation, addition, ADU, garage, deck or small commercial project? I prepare organized building permit documentation and city permit drawings from your sketches, surveys, measurements, PDFs or existing plans.
This gig can include a floor plan, site plan, elevations, sections, roof plan, permit plans, architectural drawings, blueprints and AutoCAD source files, depending on the selected package and project scope.
I focus on readable dimensions, coordinated sheets and practical drafting for homeowners, contractors and property professionals. A complete permit set can be arranged around the checklist or comments supplied by your local authority.
Please send the project location, available reference files and the exact drawings requested before ordering. I will review the material, confirm the deliverables and recommend the right package.
Note: approval, engineering calculations, professional stamps and licensed design services are not included unless specifically agreed and legally available.
Fiverr screent de freelancers in deze categorie niet. Verifieer de kwalificaties en bespreek de specificaties met de freelancer voordat je een bestelling plaatst, inclusief je voorkeuren met betrekking tot het gebruik van AI-tools.
Permit Drawing CAD Drafting Specialist
Talen
Do you provide engineering stamps or calculations?
Not by default. Structural calculations, licensed engineering, architectural stamps, and jurisdiction-specific professional seals are excluded unless they are separately agreed and legally available for your project.
Can you make a full permit set?
Yes, for suitable residential and light commercial drafting scopes. A set may include floor plans, site plan, elevations, sections, roof plan, notes, and other agreed sheets. Please message first so the exact deliverables can be confirmed.
Can you prepare drawings from my sketch or PDF?
Yes. I can draft from clear hand sketches, measurements, surveys, PDFs, images, or existing plans. The accuracy of the final drawing depends on the quality and completeness of the information you provide.
