Sommige informatie wordt in het Engels weergegeven.
Over mij
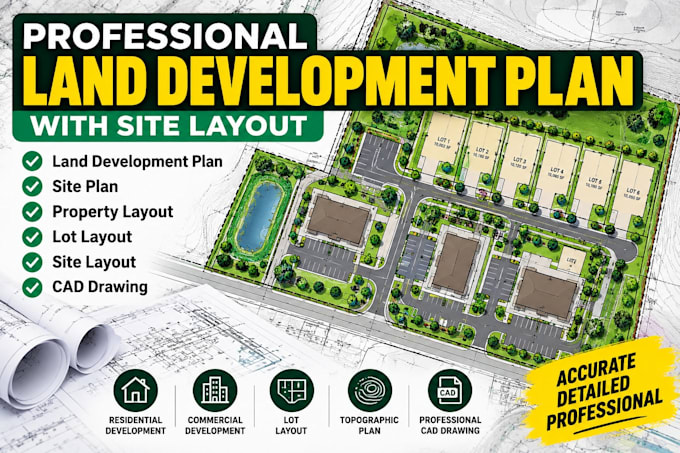
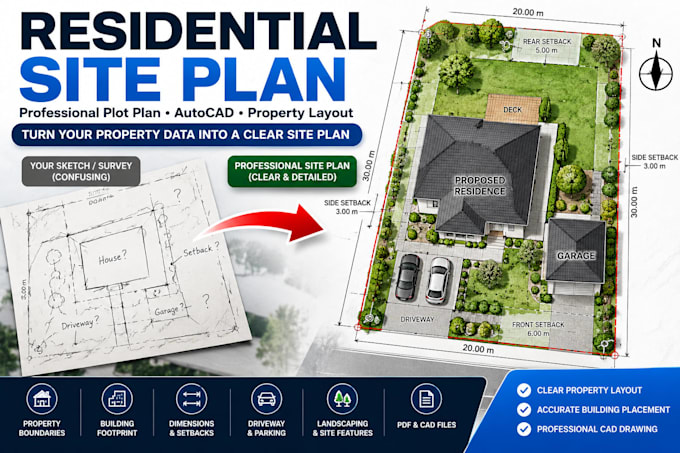
Hi, I'm Harry. I help homeowners, contractors, builders, and property owners turn surveys, sketches, PDFs, and existing drawings into clean, professional 2D plot plans and AutoCAD site plans for permit applications and project documentation.
I can create clear and detailed plans showing property boundaries, building footprints, setbacks, dimensions, driveways, parking areas, existing and proposed structures, and other important site features.
I specialize in residential plot plans, site plans, property layouts, and permit drawings for projects such as home additions, garages, sheds, decks.... Lees meer