l
luxetecture

Luxetecture

@luxetecture
4,7(8)

Level 1

Architectural Renderings and Blueprints

Sri Lanka
Engels, Singalees
Sommige informatie wordt in het Engels weergegeven.
Over mij
Greetings! I'm Udari. A professional Architectural Designer from Sri Lanka. I can craft architectural blueprints, Realistic Rendering, Walkthrough animations, Floor plans, 3D modelling, Exterior House designs, Interior designs, Landscape Architecture and Construction Permit Drawing Services have 4 years of experience. I can work with AutoCAD, Revit Architecture, SketchUp, Lumion 3D, V-ray, Adobe Photoshop & Adobe Premiere Pro. I have a Proficient design team behind this purpose. I will promise to grant you Top-notch creations at reasonable prices in less time with 100% satisfaction.... Lees meer

Skills

l
luxetecture
Luxetecture
offline • 
Gemiddelde reactietijd: 1 uur

Bekijk mijn diensten

Architecturale planning
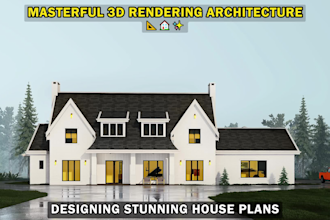
I will modern farmhouse architectural renderings design, draw plans
4,6(6)
3D-modellering en -rendering
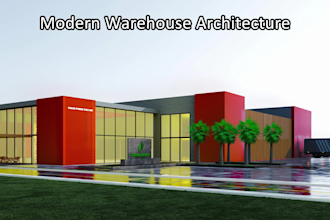
I will do warehouse factory 3d exterior rendering, modern 2d layout
5,0(2)

Portfolio

Werkervaring

Self_Employed

Architectural designer

Self Employed

Dec 2023 - Present2 yrs 9 mos

📐 Role Overview Concept Development: Transform client ideas into schematic designs, including plans, sections, elevations, and 3D visualisations. Technical Documentation: Produce construction-ready drawings, specifications, and permit sets. Coordination: Work with structural, MEP, civil, and landscape consultants to integrate all disciplines. Compliance: Ensure designs meet building codes, zoning laws, accessibility standards, and safety regulations. Client Communication: Present design concepts, manage revisions, and maintain client satisfaction. 🛠 Key Responsibilities Schematic Design: Develop massing studies, precedent analysis, and design narratives. Design Development: Refine layouts, integrate structural and mechanical systems, and prepare detailed drawings. Construction Documents: Create annotated, coordinated drawing sets for permits and contractor pricing. Site Visits: Verify existing conditions, monitor construction progress, and resolve field issues. BIM Management: Maintain Revit/BIM models, ensure accuracy, and coordinate consultant inputs

8 Reviews
4,7

(7)
(0)
(1)
(0)
(0)
Specificering van de beoordeling
  • Communicatieniveau van de freelancer
    4,7
  • Kwaliteit van de levering
    4,7
  • Waarde van de levering
    4,7
1-5 van 8 reviews
Sorteer op
Meest relevant
    M
    image-docs

    m2maas

    NL

    Nederland

    5

    Perfect work

    US$ 50-US$ 100

    Prijs

    12 dagen

    Looptijd

    gig

    Architecturale planning

    Werkvoorbeeld
    Nuttig?
    Ja
    Nee
    D

    d_jea_n

    CA

    Canada

    5

    Great designer!

    US$ 100-US$ 200

    Prijs

    4 weken geleden

    Looptijd

    gig

    Architecturale planning

    Werkvoorbeeld
    Nuttig?
    Ja
    Nee
    Y

    yuval_eran

    IL

    Israël

    Lopende samenwerking
    5

    very happy with the delivery, great supplier

    US$ 50

    Prijs

    4 dagen

    Looptijd

    gig

    3D-modellering en -rendering

    Werkvoorbeeld
    Nuttig?
    Ja
    Nee
    K

    kmelnuk

    US

    Verenigde Staten

    Lopende samenwerking
    5

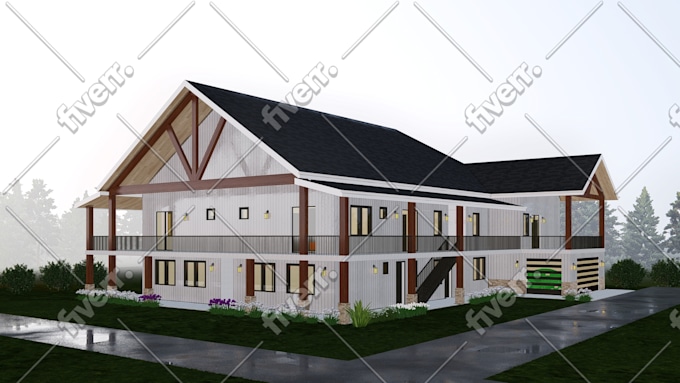
    Appreciated all of her hard work and for working with my numerous tweaks.
    US$ 100-US$ 200

    Prijs

    6 dagen

    Looptijd

    gig

    Architecturale planning

    Werkvoorbeeld
    Nuttig?
    Ja
    Nee
    N
    image-docs

    nicoleballantyn

    GB

    Verenigd Koninkrijk

    3

    Basic requirements satisfied

    US$ 50-US$ 100

    Prijs

    5 weken geleden

    Looptijd

    gig

    Architecturale planning

    Werkvoorbeeld
    L

    Reactie van de freelancer

    Nuttig?
    Ja
    Nee