Door categorieën bladeren
Ontdekken
Fiverr Pro
Nederlands
$
USD
AutoCAD REVIT dialux
About this Gig:
Are you looking for professional and accurate MEP drawings fro your residential, commercial, or industry project? You are in the right place! I offer complete Mechanical, Electrical, and Plumbing (MEP) design services using AutoCAD and Revit, fully compliant with international building codes and standards.
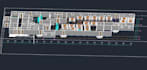
I will deliver coordinated 2D MEP drawings, including HVAC duct layouts, electrical lighting, and power plans, plumbing and drainage systems, and riser diagrams. All drawings are well-organized, easy to read, and ready for construction, tender, or permit submission.
My Services Include:
Let's work together to make your project efficent, compliant, and construction-ready with expertly crafted MEP plan tailored to your needs.
Please contact me before placing an order.


Projectschaal:
Gebouw
Type gebouw:
Residentieel
•
Commercieel
•
Kantoor en werkruimte
Laat het de freelancer weten als je voorkeuren voor of zorgen hebt over het gebruik van AI-tools voor het voltooien en/of leveren van je bestelling.
What do you need to get started?
I need your architectural floor plans in PDF or DWG format, project requirements (HVAC, plumbing, electrical), and any specific standards or code requirements.


