Door categorieën bladeren
Ontdekken
Fiverr Pro
Nederlands
$
USD

AutoCAD and 3D
Skills
Bekijk mijn diensten

AutoCAD 2D/3D Designer
Autism 2 Tower • ZZP
Jul 2026 - Present • 3 mos
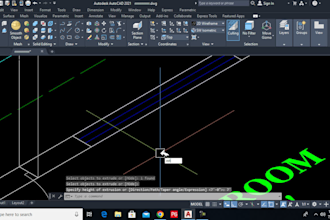
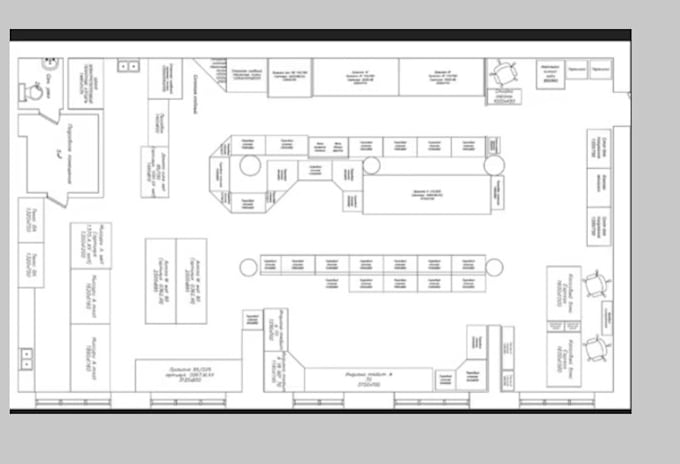
As a dedicated Freelance Architectural Designer, I specialize in bringing residential and commercial spatial concepts to life through precision 2D drafting and realistic 3D architectural modeling. With comprehensive hands-on expertise in AutoCAD, I focus on creating highly detailed, functional, and aesthetically optimized floor plans tailored to unique client specifications. My professional background encompasses drafting precise 2D architectural layouts, structural wall extrusions, section elevations, and complete interior spatial arrangements. Whether designing functional residential house plans, commercial food hall spaces, retail store layouts, or optimized washroom configurations, I strictly prioritize accurate measurements, scale precision, and smart utilization of space. Key Expertise & Services Offered: 2D Architectural Drafting: Creating clean, dimensioned 2D floor plans, architectural site layouts, and structural blueprints using AutoCAD. 3D Modeling & Visualization: Building accurate 3D architectural house models, wall extrusions, and spatial elevations. Space Planning: Designing optimized layouts for residential homes, retail shops, and commercial food halls. Client-Ready Deliverables: Converting detailed DWG drawings and image files into high-resolution PDF documents for smooth client review. I am committed to delivering high-quality, professional, and accurate architectural solutions that match your vision and project requirements efficiently.
