Door categorieën bladeren
Ontdekken
Fiverr Pro
Nederlands
$
USD



Hello everyone!
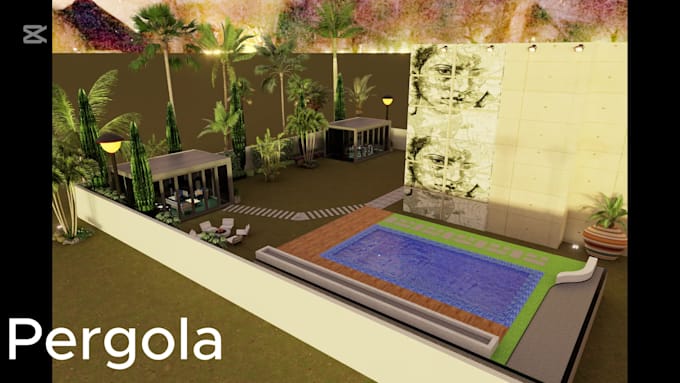
I'm MUHAMMAD ABBAS, an experienced architect and draftsman passionate about turning your ideas into detailed, professional drawings. Whether you're working on a residential project or a commercial design, I can provide accurate, high-quality plans tailored to standards in the USA & UAE.
What I Offer:
I deliver fast, reliable CAD drafting services for a variety of architectural drawings, including (with pricing tailored to each type):
I can create a custom package for your entire set of drawings to suit your needs and budget, so just ask!
Why Work With Me:
Let's bring your ideas to life with clear, professional drawings. Feel free to reach out for a custom quote or to discuss your project!
Fiverr screent de freelancers in deze categorie niet. Verifieer de kwalificaties en bespreek de specificaties met de freelancer voordat je een bestelling plaatst, inclusief je voorkeuren met betrekking tot het gebruik van AI-tools.
Transforming Ideas into Reality with Expertise and Precision
Talen
How to contact me?
Please send me a message or set up a quick Zoom chat before placing your order—I'd love to connect.
Can I see samples of your previous work?
Absolutely! Just ask, and I’ll be glad to share some examples relevant to your project.
What information do you need to get started?
Please provide detailed sketches, plans, or descriptions of what you need. The more information you share, the better I can tailor the drawings to your requirements.
What files will I receive?
You’ll get the final drawings in formats like DWG, PDF, JPEG, along with any source files if requested.
Do you work on custom projects?
Definitely! I can create custom packages to meet your specific needs. Just reach out to discuss your project.